Concept drawing set · Rev D रेखाचित्र

Fourteen sheets, drawn in true metres

Proportions are exact at any zoom, so read dimensions from the scale bars and dimension strings, not the screen. Details are in centimetres. These are concept-stage drawings: not surveyed, not structurally engineered, and not yet checked against local bye-laws. Each sheet says which figures are cited and which are assumptions. Click any drawing to open it full screen.

Site and farm · Rev C

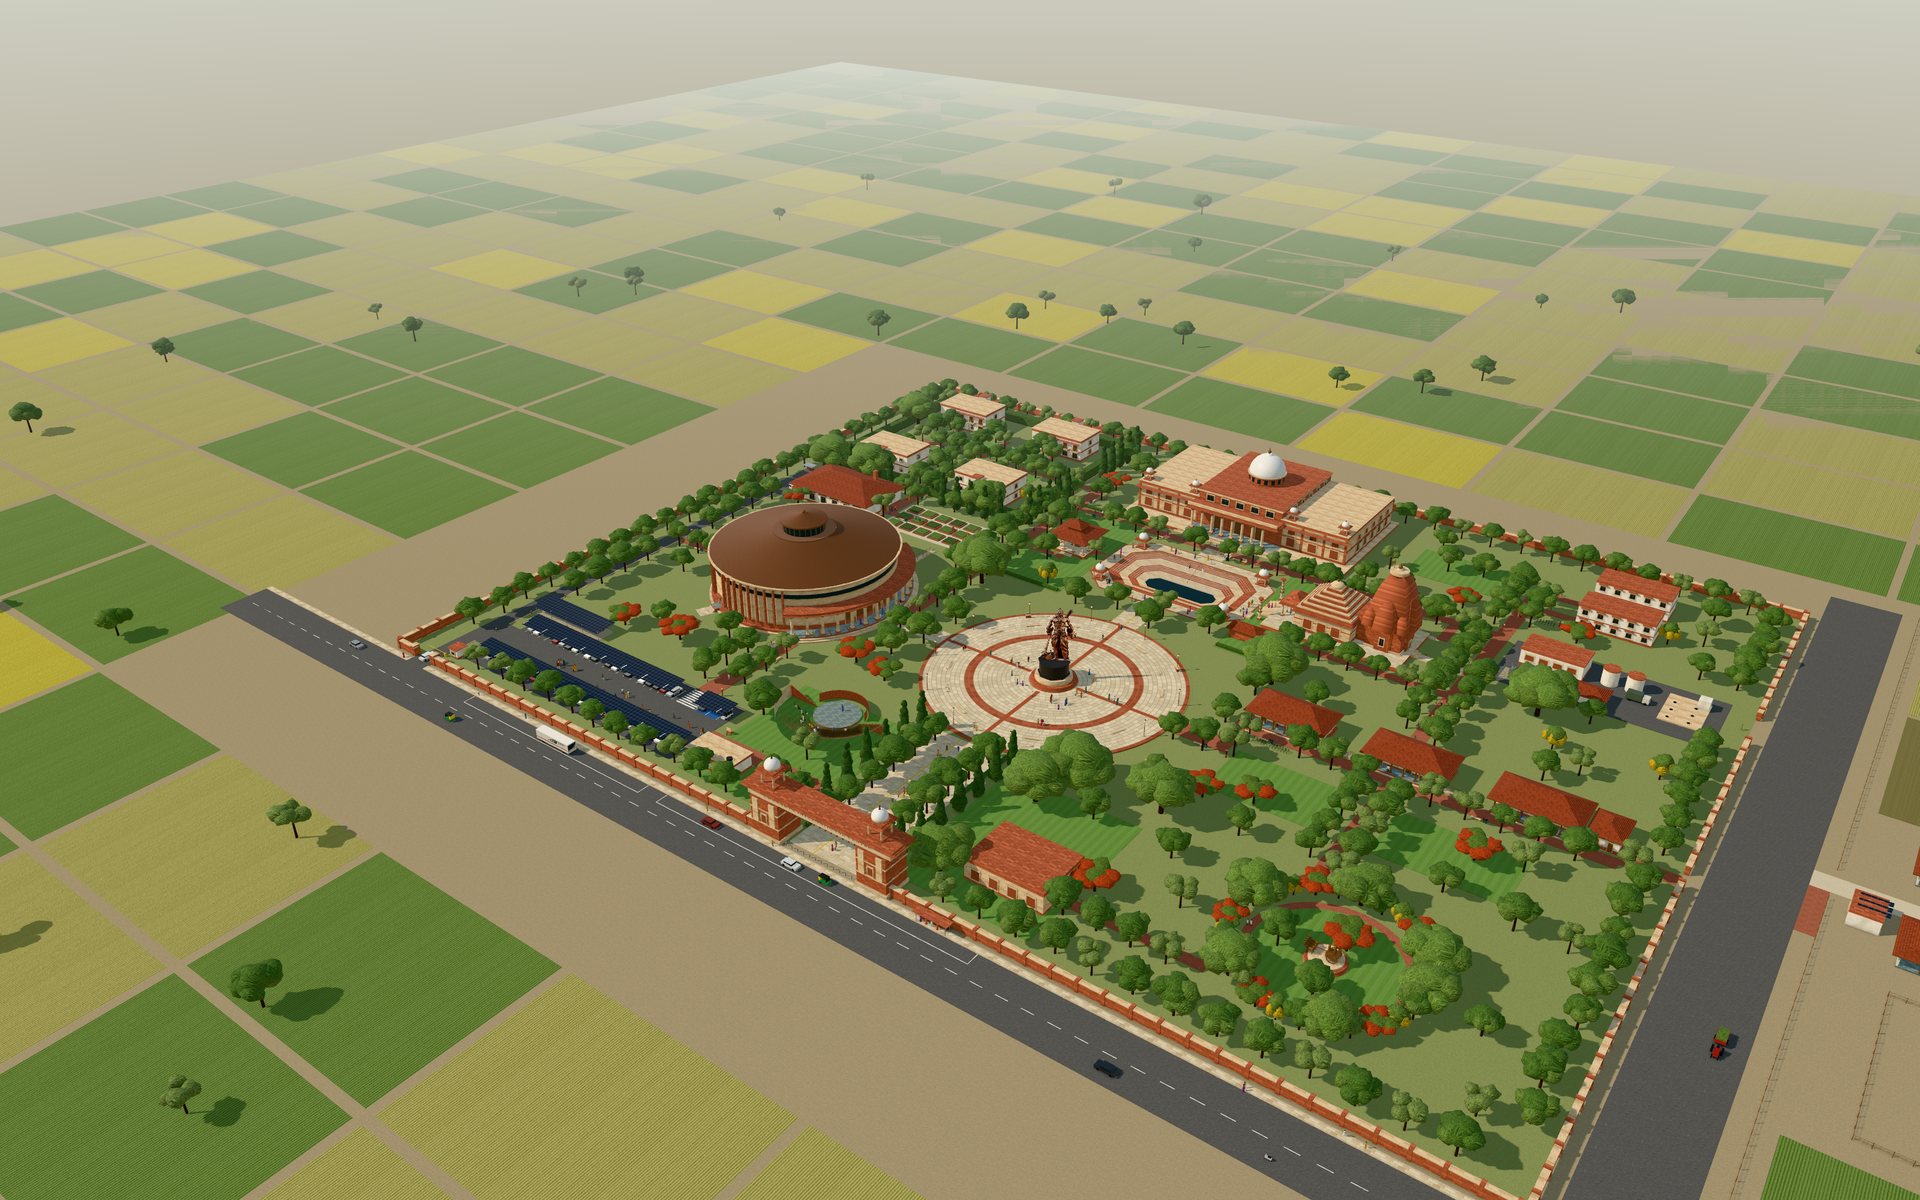
The site, landscape and farm. Where it differs from A-001, this sheet takes precedence.

LIBRARYHALLTANKTEMPLEYAG AMPHITHEATRENAKSHATRA VANAHERB GARDENCLASSROOMSGUEST GAUSHALABARNBIOGASPADDOCKFODDERORCHARD ORGANIC FIELDSPOLYHOUSESPOND SERVICE LANE Stone flag walk Brick path (every end meets a door, path or gate) Shade tree · S side of E–W paths, both sides of N–S Farm fence N 50 m
What changed from A-001
Puja pavilion + east yagshala → one temple
Path network rebuilt, with no dead ends
Amphitheatre · Nakshatra Vana · herb garden
Farm and gaushala on the adjoining 4 ha
Why
Brick paving in full sun gets too hot to walk on in May and June. So every path now has trees along it. On east–west paths the row goes on the south edge, where the midday shadow falls. North–south paths get both edges. The farm closes a loop: dung goes to biogas, slurry to the fields, and produce to the dining hall. It sits east of the service lane, so vehicles and smells stay off the ceremonial side. The farm's size and herd are assumptions that depend on buying the adjoining land.
Chanakya International Centre
Site plan · landscape and farm
A-002scale bar · metresRev C
CONCEPT · NOT FOR CONSTRUCTION

Movement and everyday use · Rev D

How people and vehicles get around. Where it differs from A-001, A-002 or A-501, this sheet takes precedence.

LIBRARYHALLTANKTEMPLEYAGCLASSROOMSGUEST COURTDINING CAR PARK2-WHEELERSWCSHOESWCKITCHENPLANT YARDAMPHIGAUSHALA SW GATE · cars, deliveriesDROP-OFF BAYCOACH BAY SERVICE DRIVE Walking (everyday trips) Cars Service · deliveries · produce Fire tender New in Rev D N 50 m
Walking times · door to door
Trip
m
1.2 m/s
0.8 m/s
Main gate → Library
225
3 min
4.5 min
Main gate → Temple
185
2.5 min
4 min
Car park → Assembly Hall
85
1 min
2 min
Car park → Plaza
140
2 min
3 min
Guest court → Dining
55
< 1 min
1 min
Guest court → Library
115
1.5 min
2.5 min
Guest court → Hall
155
2 min
3 min
Classrooms → Dining (lunch)
255
3.5 min
5.5 min
Staff quarters → Classrooms
130
2 min
3 min
0.8 m/s is a slow walker, for example an older visitor or someone with a stick.
Vehicle routes
Cars → SW gate → car park
140 m
Drop-off at main gate
190 m
Deliveries → kitchen court
160 m
Scenery / stage door
30 m
Service lane → plant yard
210 m
Farm produce → kitchen
500 m
Fire tender
170 m
Traffic drives on the left. Cars come along the kerb-side lane and turn left into the south-west gate, so nobody waits to cross oncoming traffic. Inside the site, no vehicle crosses a path that guests use. The only exceptions are the e-buggy and the fire tender.
Rev C problems this fixes
· The car park had no vehicle entrance. Cars would have had to cross the avenue. → New SW gate and service drive.
· The car park ran 3.5 m under the back of the amphitheatre seating. → Cut back from 96 m to 78 m.
· The kitchen had no service access, and the plant yard was 200 m away. → Kitchen court with a back door, off the drive.
· The car-park path to the Hall ended at a blank drum wall. → Moved to the foyer, with a second ramp.
· The guest path to dining stopped 7.5 m short of the door. → Extended.
· There was 1.7 m between the tank and the temple steps, and no way round the tank. → Temple moved 4 m east, plus a 4 m parikrama.
· The Hall had exits on the east side only. → Three west exits; the west one doubles as the stage door.
· The temple's north and east paths ended at blank walls. → They now end at the foot of the ramp and at the priest's door.
Added for everyday use
Public WCs (gents, ladies, accessible)
Classroom WCs · jootaghar + foot-wash
9 drinking-water points · benches every 26 m
Bollard lights every 12 m · 12 signposts
Cycle stands ×4 · two-wheeler shed
Gatehouses ×2 · bus shelter · bollards
Solar carport ≈ 830 m² (≈ 125 kWp)
Open items
The fire tender reaches the plaza, the south-west drive and the plant yard. The Library's south face is about 66 m from the nearest tender standing, beyond the usual 45 m hose run. The fire officer may ask for a reinforced 4 m route along the west brick path. Festival crowds need overflow parking on a field outside the wall. Bus frequency on the approach road has to be checked. Walking times are path lengths at a steady pace. They are estimates, not modelled pedestrian flows.
Chanakya International Centre
Movement plan
A-003scale bar · metresRev D
CONCEPT · NOT FOR CONSTRUCTION

Buildings

Ground plans of the five main buildings. The temple (A-105) is Rev C; the rest are Rev A.

STAGE 20 × 11 WING WING GREEN ROOMS FOYER WC WC MAIN ENTRY ▸ plaza EXIT EXIT ⌀ 55.0 rows @ 0.95 · seat 0.52 · aisles 1.2 N 0 10 m
Seat count (computed from drawn rows)
28 rows, 1,206 seats
Fan ±40° from the stage front
Single level, no balcony needed
Notes
The 0.95 m row pitch and 0.52 m seat width are assumptions taken from common practice. The seating allowance of about 0.93 m² per seat including aisles is cited on the masterplan page [1]. Exit count and widths follow no code yet and are placeholders for a fire consultant to size under NBC Part 4.
Chanakya International Centre
Assembly Hall · ground plan
A-101scale bar · metresRev A
CONCEPT · NOT FOR CONSTRUCTION
1 2 3 4 5 6 7 8 9 10 11 A B C D E F MANUSCRIPT VAULT double wall · 14×21 CONSERVATION LAB LIFT WC STAFF · PROCESSING READING HALL 28×28 LOBBY · ISSUE DESK OPEN STACKS SEMINAR / DIGITAL PORTICO ▾ facing tank 21.0 28.0 21.0 70.0 35.0 N 10 m
Area schedule
Reading hall 784 m² · 120 seats
Open stacks 588 m²
Vault 294 m² · Conservation 196 m²
Gross 2,450 m²
Notes
The 7×7 m structural grid is an assumption, as is the whole library brief (see the masterplan table). The vault is drawn with a double wall to allow separate climate control. Its humidity and temperature targets still need a conservation specialist.
Chanakya International Centre
Great Library · ground plan
A-102scale bar · metresRev A
CONCEPT · NOT FOR CONSTRUCTION
1 · Plan at jagati level · m
RAMP 1:12 · 3 RUNS ▸ MUKHAMANDAPAMAHA MANDAPA 16×16≈ 250 standing ANTARALAGARBHAGRIHA6×6 inner PRADAKSHINADEEPA STAMBHADEEPA STAMBHA ▸ FROM TANK 8.016.03.012.0
2 · South elevation · m
+1.50 JAGATI+8.00 WALL+14.9 MANDAPA+24.1 AMALAKA+26.6 KALASHA 10 m
Sizes
Jagati 39 × 22 × 1.5
Mandapa 256 m² · sanctum 10 × 10
Shikhara 14.8 on +8.0 → +22.8
M1 red shikhara, M2 buff mandapa
Why one temple
In Rev B, a small shrine sat right beside the second yagshala, and neither had room to hold a gathering. Rev C merges the two into a single Nagara temple. A 250-person mandapa now faces the remaining yagshala across the tank, so fire rite, water and deity line up on one cross-axis. The temple faces west toward the tank, not east. That choice, the deity, and the proportions all need a sthapati's review.
Chanakya International Centre
Temple · plan and elevation
A-105scale bar · metresRev C
CONCEPT · NOT FOR CONSTRUCTION
STAIR LINENSTORE CORRIDOR 1.8 ROOM 4.1×5.1 20.0 3.6 4.1 4.1 4.1 4.1 5.1 1.8 5.1 12.0 ▴ COURT SIDE N 5 m
Room schedule
8 rooms per floor × 2 floors
= 16 rooms per block, 64 across 4 blocks
Room 4.1×5.1 = 20.9 m² incl. bath
Sleeping area ≈ 16 m²
Notes
The rooms are well above the NBC 2016 habitable-room minimum of 7.5 m² with a 2.75 m minimum width [4]. The 1.8 m corridor and the double-loaded plan are assumptions. This is a typical floor; the first floor repeats it.
Chanakya International Centre
Guest block · typical floor
A-103scale bar · metresRev A
CONCEPT · NOT FOR CONSTRUCTION
WRITING WALL CLASSROOM 95 m² FACULTY · STORE WC WC SHADED VERANDA 2.4 · opens to teaching lawn ▾ 12.5 5.5 18.0 7.6 2.4 10.0 N 5 m
Capacity
40 desks + faculty
≈2.4 m² per student
3 pavilions ≈ 120 seats
Notes
The class size and the 2.4 m² per student are assumptions. The veranda faces south onto Lawns A and B so a class can move outside.
Chanakya International Centre
Classroom pavilion · plan
A-104scale bar · metresRev A
CONCEPT · NOT FOR CONSTRUCTION

Sections and details · Rev B

How the library and hall are lit, cooled and built, and how the tank and ramps work.

SECTION A–A · NORTH–SOUTH THROUGH THE READING HALL, LOOKING WEST READING HALL · 11.0 CLEAR perimeter shelving to 2.4 · desks under the lantern N GLAZING 7.4 HIGH OCULUS 10.6 21 DEC NOON · 37° 21 JUN NOON · 83° ±0.00 FGL+1.20 FFL+8.60 PORTICO+12.20 ROOF+16.10 SPRINGING+21.70 CROWN+24.40 FINIAL MARBLE DOME · MAKRANA 20 ON 150 RCC SHELL LANTERN DRUM · RED ASHLAR · 16 LIGHTS TERRACE · BRICK TILE ON LIME CONCRETE, FALL 1:80 PARAPET · BUFF ASHLAR, RED COPING CLERESTORY · WINTER SUN REACHES DESKS PORTICO PARAPET · BUFF ASHLAR PORTICO SLAB · RED FASCIA, 600 CHAJJA BRACKET-ORDER COLUMN · OCTAGONAL BUFF SHAFT TEAK DOORS 2.2 × 4.2 · SEE A-301 3 STEPS 400 × 800 · RAMP AT EAST END (A-302) RCC FOOTINGS ≈ 1.8 BELOW FGL · SOIL REPORT TBC ◂ NORTH SOUTH · TANK ▸ 10 m
Heights
Plinth 1.20 · hall clear 11.0
Wings 8.0 + parapet 0.9
Dome Ø 11.2, crown +21.70
Portico columns 7.4 high
Why this section
The reading hall is lit from the north and from above. South light only enters through the clerestory, where the portico chajja cuts off the high summer sun (83° at noon on 21 June at 30° N). The low winter sun (37°) still reaches the desks. The oculus and lantern drum work as a stack, venting warm air out through the drum lights. Sun angles are calculated for Kurukshetra's latitude. Every other height here is an assumption until a structural engineer and a daylight study check it.
Chanakya International Centre
Great Library · section A–A
A-201scale bar · metresRev B
CONCEPT · NOT FOR CONSTRUCTION
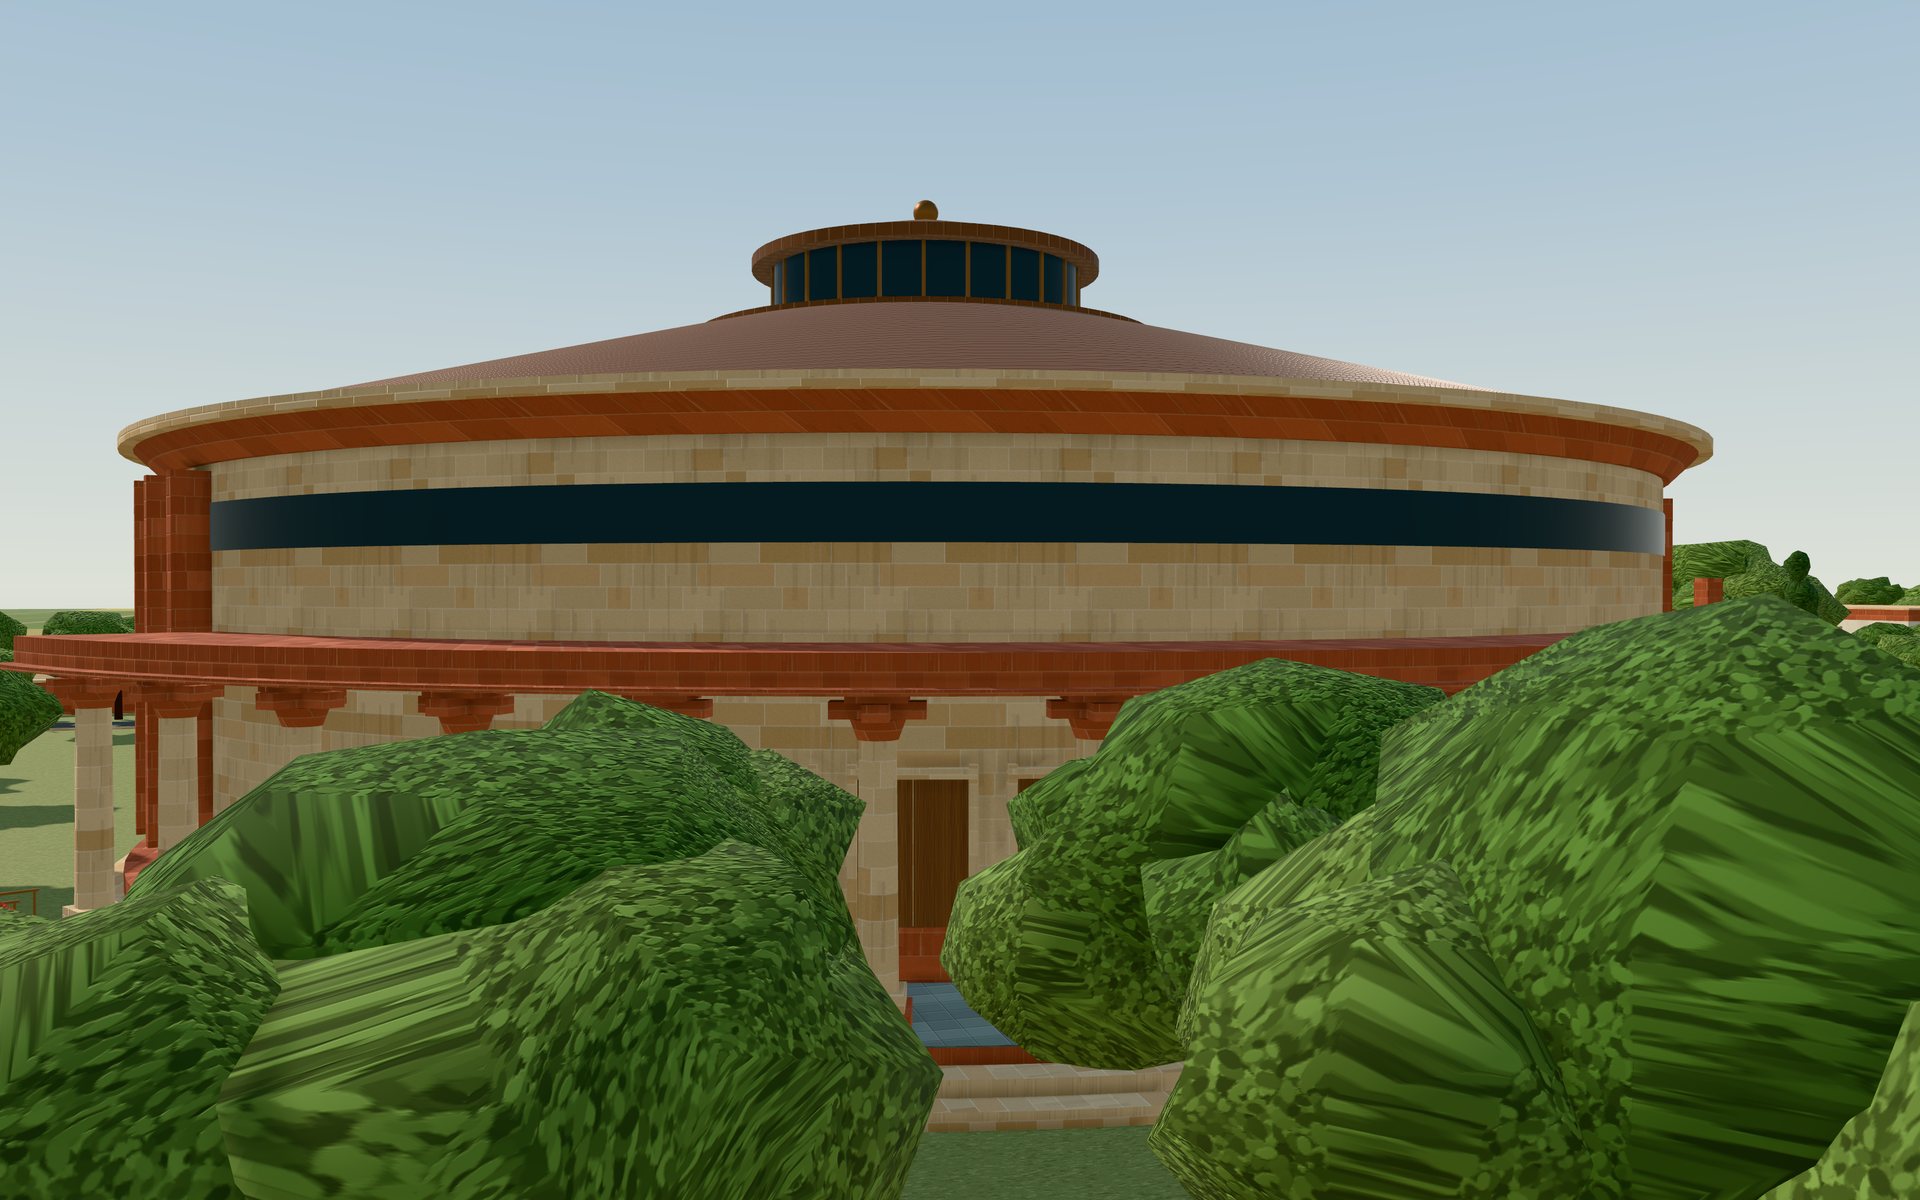
SECTION B–B · WEST–EAST THROUGH STAGE, SEATING AND FOYER, LOOKING NORTH STAGE 20 × 11 LIGHTING BRIDGE SIGHTLINE ↑↑↑↑↑ ±0.00 FGL+1.00 FOYER−0.90 STAGE−1.80 FRONT ROW+13.00 RING BEAM+13.95 EAVES+18.95 RING+24.00 APEX GLAZED LANTERN · MOTORISED VENTS · STACK EXHAUST COPPER STANDING SEAM · PLY · 100 PIR · STEEL PURLINS 24 RADIAL STEEL TRUSSES TO A COMPRESSION RING SUSPENDED ACOUSTIC CLOUDS CORNICE · RED ASHLAR, BUFF CAP CLERESTORY 1.3 · RING OF DAYLIGHT DRUM · 75 BUFF ASHLAR + 230 BRICK · RED FINS FOYER CANOPY · RED ASHLAR · CHAJJA BRACKET COLUMNS · 15 ON THE FOYER ARC TEAK DOORS × 7 INTO THE DRUM SEATING DISHED 2.8 · REAR ROW LEVEL WITH FOYER DISPLACEMENT AIR FROM PLENUM UNDER SEATS RCC FOOTINGS · SOIL REPORT TBC ◂ WEST · STAGE EAST · PLAZA ▸ 10 m
Structure
Clear span 52.4 · no internal columns
24 trusses × 16.6 m to a Ø 18 ring
Drum RCC ring beam at +13.00
Stage-to-rear-row fall 2.8 over 34 m
Why a drum
A circle holds the most seats within a given walking distance of the stage, and it lets the roof work as a single ring in compression instead of needing deep beams. The bowl is dished so the rear row is level with the foyer, which makes entry step-free with no ramp inside. Cool air is supplied at low level under the seats and rises out through the lantern. That cuts the cooling load compared with mixing ventilation. Truss depth, ring size and the plenum are assumptions for a structural and MEP engineer.
Chanakya International Centre
Assembly Hall · section B–B
A-202scale bar · metresRev B
CONCEPT · NOT FOR CONSTRUCTION
1 · Plinth edge and perimeter drain · cm
BUFF FLAG COPING 50, DRIP 20 PLINTH MOULDING · BUFF RED KARAULI FACING 75 DPC 40 · INTEGRAL WP LIME BEDDING 40 RCC SLAB 130 COMPACTED SAND FILL ANTI-TERMITE + PCC 80 WEEP HOLES @ 1.2 m OPEN STONE DRAIN 300 · GRATING GRADE 1:40 AWAY FROM BUILDING RCC STRIP FOOTING ON PCC 100 DEPTH PER SOIL REPORT OUTSIDE PLINTH TERRACE +1.20
2 · Chajja, parapet and terrace at a library wing · cm
RED COPING 80 · DRIPS BOTH SIDES · FALL IN WATERPROOFING TURNED UP 300 KHURRA OUTLET → 100 DP IN PILASTER BRICK TILE 40 LIME CONCRETE, FALL 1:80 (MIN 75) PIR 50 ON VAPOUR BARRIER RCC SLAB 150 MINERAL WOOL 50 IN CAVITY SS CRAMPS · 25 CAVITY · BUFF ASHLAR 75 RED STONE CHAJJA 750 · DRIP GROOVE CARVED STONE BRACKET @ 1.8 m RCC BAND / LINTEL 500 DEEP WINDOW HEAD · DG LOW-E IN BRONZE FRAME OUTSIDE TERRACE
3 · Bracket-order column, Library portico · m
LINTEL · RED, 800 PHALAKA · ABACUS 1180 SQ POTIKA · CROSS BRACKET 1850 BHARANI · CUSHION SHAFT · BUFF, OCTAGONAL 840 AF 3 DRUMS, SS DOWELS, RCC CORE UPPER BASE · BUFF 1050 SQ ADHISHTHANA · RED 1260 SQ 7.40 · shaft 5.33 PLAN · 840 AF
4 · Wall types · build-up outside → inside
W1 · stone-faced cavity wall. 75 ashlar · 25 cavity · 50 mineral wool · 230 brick · 20 lime plaster. U ≈ 0.5 W/m²K. Used on the Library, Assembly Hall drum, Press room and Gateway.
W2 · solid brick, lime plaster both faces. 20 + 345 + 20. The thermal mass is the insulation here. Used on the guest blocks, classrooms, dining, staff quarters and utility block.
W3 · plinth and retaining. 75–100 red facing on a 230 RCC or brick plinth wall, with a DPC at +1.10. Used at every plinth and the tank retaining walls.
J1 · jaali screen. 75 red sandstone jaali, about 45% open, held 300 in front of double glazing. It cuts direct sun on the glass by about half and still gives a view out. Used on library wing windows, the press room, the utility block louvres and the yagshala lanterns.
Structural basis
RCC frame + brick infill
Stone is cladding, not load-bearing
Seismic Zone IV (Haryana) · IS 1893
Columns: stone drums on RCC core
Notes
The stone is fixed as a rainscreen on stainless-steel cramps. Solid load-bearing masonry at these heights would be hard to justify in Seismic Zone IV. The column names follow the Indian bracket order, simplified for machine cutting. U-values and cavity sizes are indicative only. Confirm the seismic zone with the BIS map and the local authority. All build-ups are assumptions for the engineers to develop.
Chanakya International Centre
Typical details
A-301as notedRev B
CONCEPT · NOT FOR CONSTRUCTION
1 · Sacred tank · section C–C, east–west · m
RED COPING 800 · +0.22 · UPSTAND EDGE 16 STEPS · TREAD 550 · RISER 200 · 4 FLIGHTS FLIGHTS ALTERNATE RED / BUFF FOR LEGIBILITY WATER −3.40 · 0.8 DEEP · SAFE FOR IMMERSION GRAB RAIL AT LOWEST STEP (NOT SHOWN) RCC TANK + CRYSTALLINE WP + CLAY PUDDLE STONE BED · FLOOR OUTLET TO FILTER PLANT FED BY ROOF RAINWATER + BOREWELL TOP-UP · UV + SAND FILTER 40.0 · water 22.4 8.8 ghats
2 · Library access ramp · section along the ramp · m
4.8 · 1:121.54.8 · 1:121.54.8 · 1:12 17.4 total · rise 1.20 in three runs of 0.40 PLINTH +1.20 HANDRAILS BOTH SIDES AT 900 + 760 300 EXTENSIONS · Ø 40 BRONZE CLEAR WIDTH 1500 (MIN 1200) FLAMED BUFF FLAGS · 75 KERB TACTILE WARNING AT TOP AND FOOT
Ramps on site
Library 1.20 · 3 runs · 17.4 m
Assembly Hall 1.00 · 2 runs · 13.5 m
Classrooms 0.60 · 2 runs · 8.7 m each
Yagshala 0.90 · 2 runs · 13.5 m
Temple 1.50 · 3 runs · 21.0 m
Notes
The CPWD Harmonised Guidelines 2021 allow a 1:12 gradient for runs up to about 6 m and a minimum clear width of 1,200 mm. Every ramp here is laid out in runs of 0.5 m rise or less, with 1.5 m landings. The tank is step-free at coping level. Reaching the water means going down steps, so assisted access and a grab rail are proposed. Check the handrail heights and tactile layout against the full guideline text.
Chanakya International Centre
Tank section · ramp detail
A-302scale bar · metresRev B
CONCEPT · NOT FOR CONSTRUCTION

Materials, access and services · Rev B

The palette, where each material goes and why, and the services diagram.

Ref
Material
Specification
Where
Why
M1
Red sandstone
Karauli / Bansi Paharpur, Rajasthan
75 ashlar cladding in 500 courses, honed. 100 solid for plinths, copings and chajjas. 75 jaali panels
Plinths, reading hall, hall fins and cornices, gate pylons, boundary wall, chajjas, jaalis, lanterns
The regional ceremonial stone. It carves well for jaalis and brackets, and weathers evenly
M2
Buff sandstone
Dholpur, Rajasthan
75 ashlar. Column shafts in 3 solid drums on an RCC core. Steps 150 solid, flamed treads
Library wings, hall drum, column shafts, string courses, steps, parapets, tank flights 2 and 4
A lighter counterpart to M1 that reflects heat. It is the traditional pairing on red-stone buildings
M3
White marble
Makrana, Rajasthan
20 segmental cladding on a 150 RCC shell, SS pins, lime-putty joints
Library dome, the 13 chhatri domes, library finial base
High solar reflectance on the surfaces that take the most sun. Marks the campus's intellectual centre on the skyline
M4
Lime plaster
lime + surkhi
3-coat, 20 thick, lime-washed. Red stone base band and floor bands
Guest blocks, classrooms, dining, staff quarters, utility block, all interiors
Breathable, cheap to repair, and cooler than cement render. Keeps stone for the buildings that matter most
M5
Teak
plantation / certified
200 sq posts with bracket caps. 50 doors, ledged and panelled. Railings, fascias. Oil finish
Classroom verandas, yagshala ring beams, all external doors, balconies, roof fascias
Warm to the touch where people lean and sit. Durable outdoors in a hot-dry climate
M6
Clay country tiles
Double-lap on battens, breathable underlay, 50 insulation, RCC or steel rafters. Pitch about 27°
Classrooms, yagshalas, dining hall
The ventilated void under the tiles sheds heat. Deep eaves shade the walls and throw monsoon rain clear
M7
Copper
pre-weathered
0.7 standing seam at 600, on 18 ply and 100 PIR over steel purlins
Assembly Hall roof and lantern
Very long life on a conical 55 m roof. It can't be done in tile at that pitch and span
M8
Kota stone
Rajasthan
25 thick, 600 × 600, honed (not polished) outside
Verandas, porticoes, foyers, corridors, classroom and library floors
Hard, cool underfoot, low cost, easy to source
P1–P3
Paving
P1 buff flags 50, flamed, on a lime-sand bed. P2 brick-on-edge on sand, open joints. P3 black granite, flamed and polished
P1 plaza, axis and ramps. P2 all footpaths. P3 statue pedestal only
P2 lets rain soak in. P1 is laid in concentric rings in the plaza (see 3D model)
G1 · B1
Glazing and bronze
DG low-e, SHGC ≤ 0.3, in bronze-anodised aluminium. Cast bronze lamps, rails and finials
All windows, set back 300 or more behind a jaali or under a chajja
No glass faces the sun unshaded. Bronze ties the metalwork to the copper roof
Palette rule
Ceremonial = M1 + M2 + M3
Everyday = M4 + M6 + M5
One metal roof: the Hall (M7)
Floors: M8 in, P1/P2 out
Notes
Using stone only on the ceremonial buildings keeps the budget on the axis and makes the campus read clearly. The sandstones and Kota stone come from Rajasthan, well within trucking range of Haryana. Check quarry availability and prices before tender. The quarry names are the usual trade sources, not confirmed suppliers.
Chanakya International Centre
Materials schedule
A-401·Rev B
CONCEPT · NOT FOR CONSTRUCTION
LIBRARYASSEMBLY HALLTANKCLASSROOMSGUEST PRECINCTDININGSTAFFPRESSPARKINGSUB/PLANTSTP DROP-OFF LAY-BY 4 ACCESSIBLE BAYS HT FEED Step-free route (≤ 1:20, ramps as marked ■) LT power / data trench Water · recycled to irrigation Foul drain to STP Rainwater · recharge ▭ Rooftop PV (orange outline) on flat roofs: guest ×4, staff ×2, press room
Services (order of magnitude)
Rooftop PV ≈ 970 m² → ≈ 150 kWp
STP ≈ 60 KLD (see brief)
Tank water ≈ 125 m³ · roof-fed
4 recharge wells at low points
Notes
Every public building sits on one continuous step-free loop that starts at the accessible bays and the drop-off. The only step-only destination is the tank water. Services come in from the service lane to one plant yard, then run in a single walkable trench along the north side of the plaza, so the ceremonial axis is never dug up. All service figures are estimates, and an MEP consultant will size them.
Chanakya International Centre
Access and services
A-501diagram · not to scaleRev B
CONCEPT · NOT FOR CONSTRUCTION

Earlier site plan · Rev A

Kept for reference. Sheets A-002 and A-003 above supersede it.

APPROACH ROAD (ASSUMED, SOUTH FRONTAGE) SERVICE LANE (ASSUMED) MAIN GATE · 22 m · “CHANAKYA INTERNATIONAL CENTRE” PARASHURAMA PLAZA ⌀70 STATUE PLINTH ⌀12 SACRED TANK 40×25 GREAT LIBRARY 70×35 · see A-102 ASSEMBLY HALL ⌀55 · 1,200 · A-101 CLASSROOM PAVILIONS 3 × 18×10 · A-104 LAWN A 30×18 LAWN B 30×18 LAWN C 30×18 PUJA 15×15 YAGSHALA 12×12 YAGSHALA 12×12 HEDGE SCREEN · FOOTPATH ACCESS ONLY GUEST RESIDENCES 4 blocks 20×12 · court · A-103 DINING 30×18 KITCHEN GARDEN STAFF QUARTERS 2 × 20×9 SERVICE YARD · 20 ECS SERVICE GATE ▸ PRESS 20×15 VISITOR PARKING · 72 ECS + 2 COACH BAYS 300.0 240.0 N 0 20 50 m
Area schedule
Site 72,000 m² (17.8 ac)
Building footprint ≈ 11,800 m²
Ground coverage ≈ 16%
Teaching lawns 3 × 540 m²
Notes
Lawns are kept to 30×18 m, just under the 100×60 ft lawns at International Centre Goa. The 6 m setback and road positions are assumptions until a survey and the local bye-laws are available. Parking uses a 2.5×5 m stall and a 6 m aisle, which is an assumption to check against the local ECS norm.
Chanakya International Centre
Site plan
A-001scale bar · metresRev A
CONCEPT · NOT FOR CONSTRUCTION