Site
Plot 100 × 81 = 8,100 m²
Ground coverage 27.1% (limit 30)
FAR 98 (limit 120)
Garden + forecourt ≈ 3,100 m²
Ground coverage 27.1% (limit 30)
FAR 98 (limit 120)
Garden + forecourt ≈ 3,100 m²
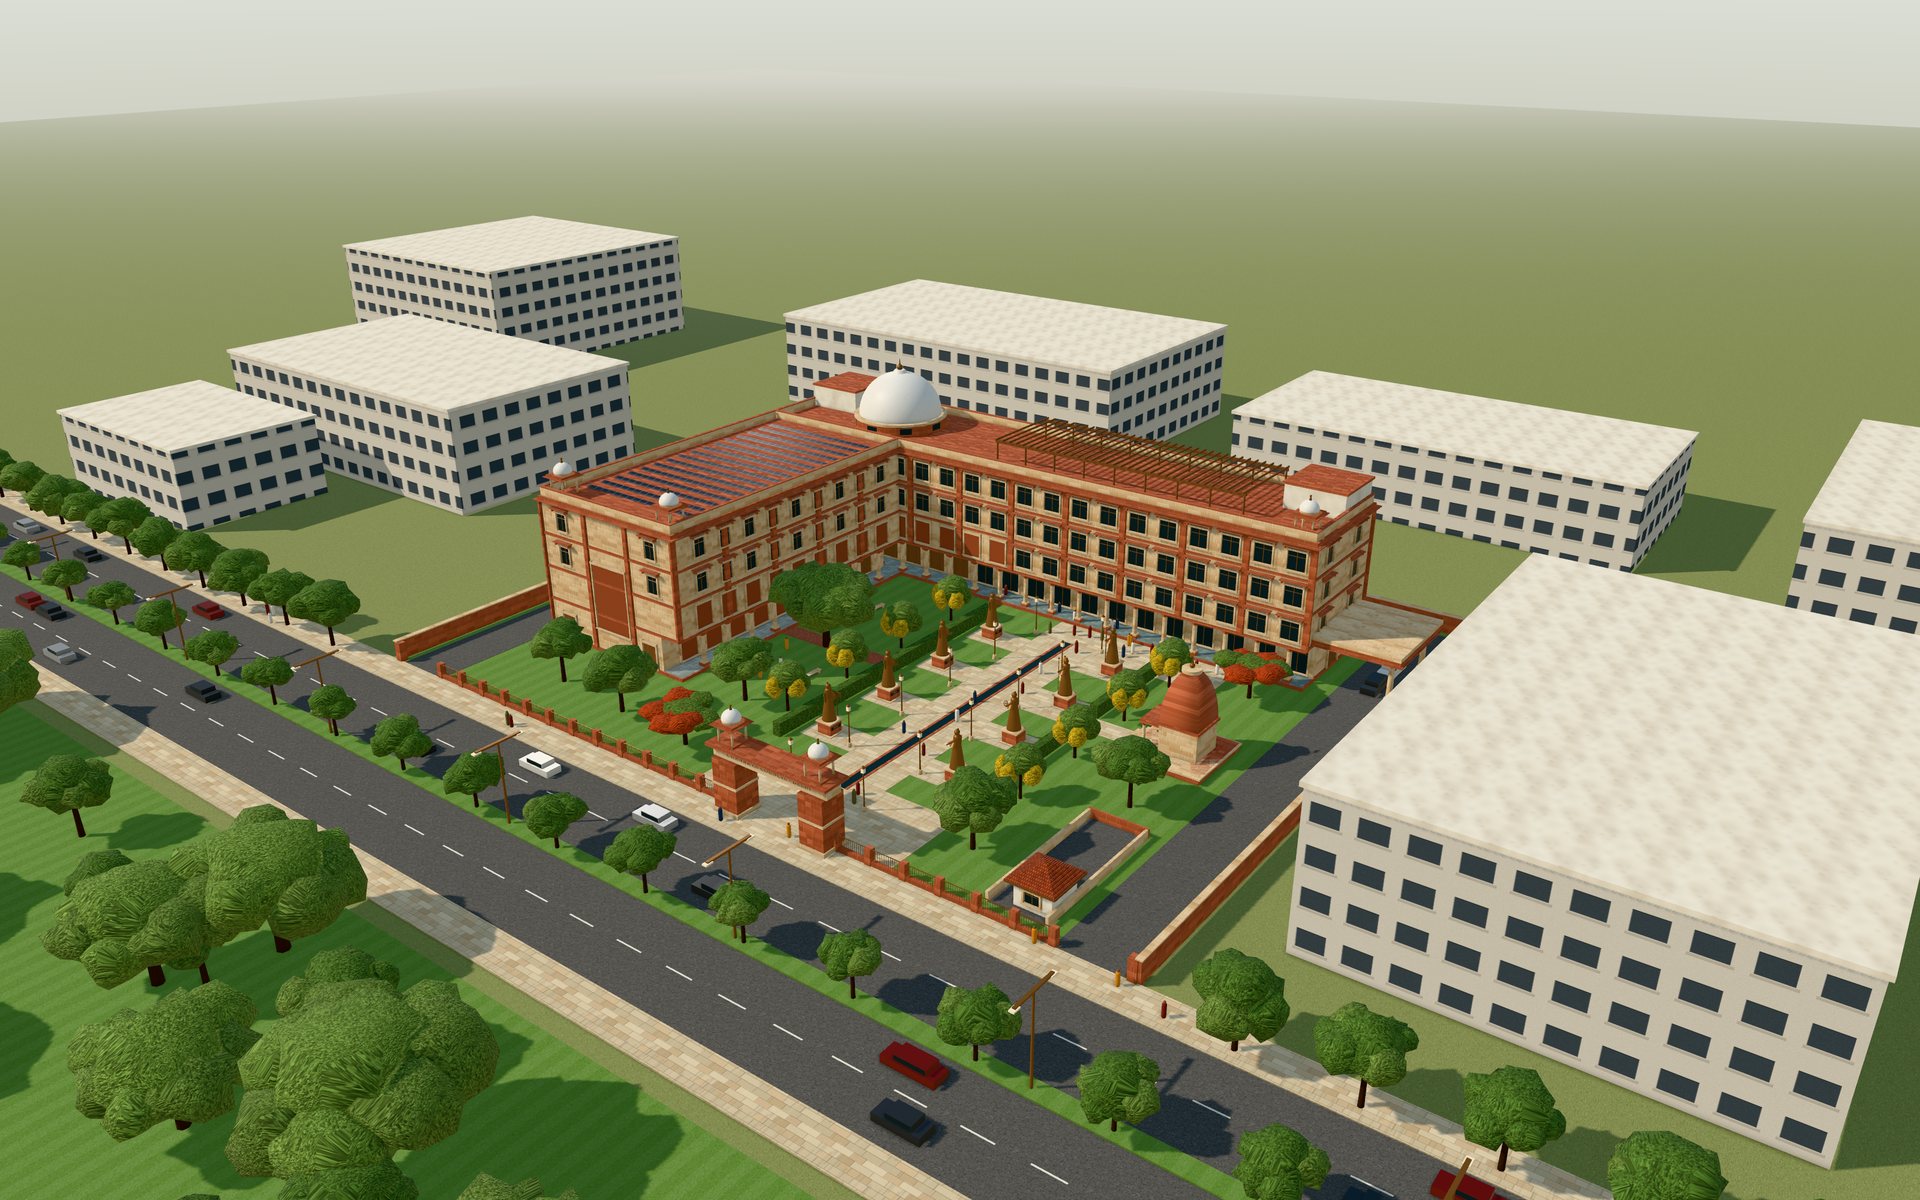
Why an L
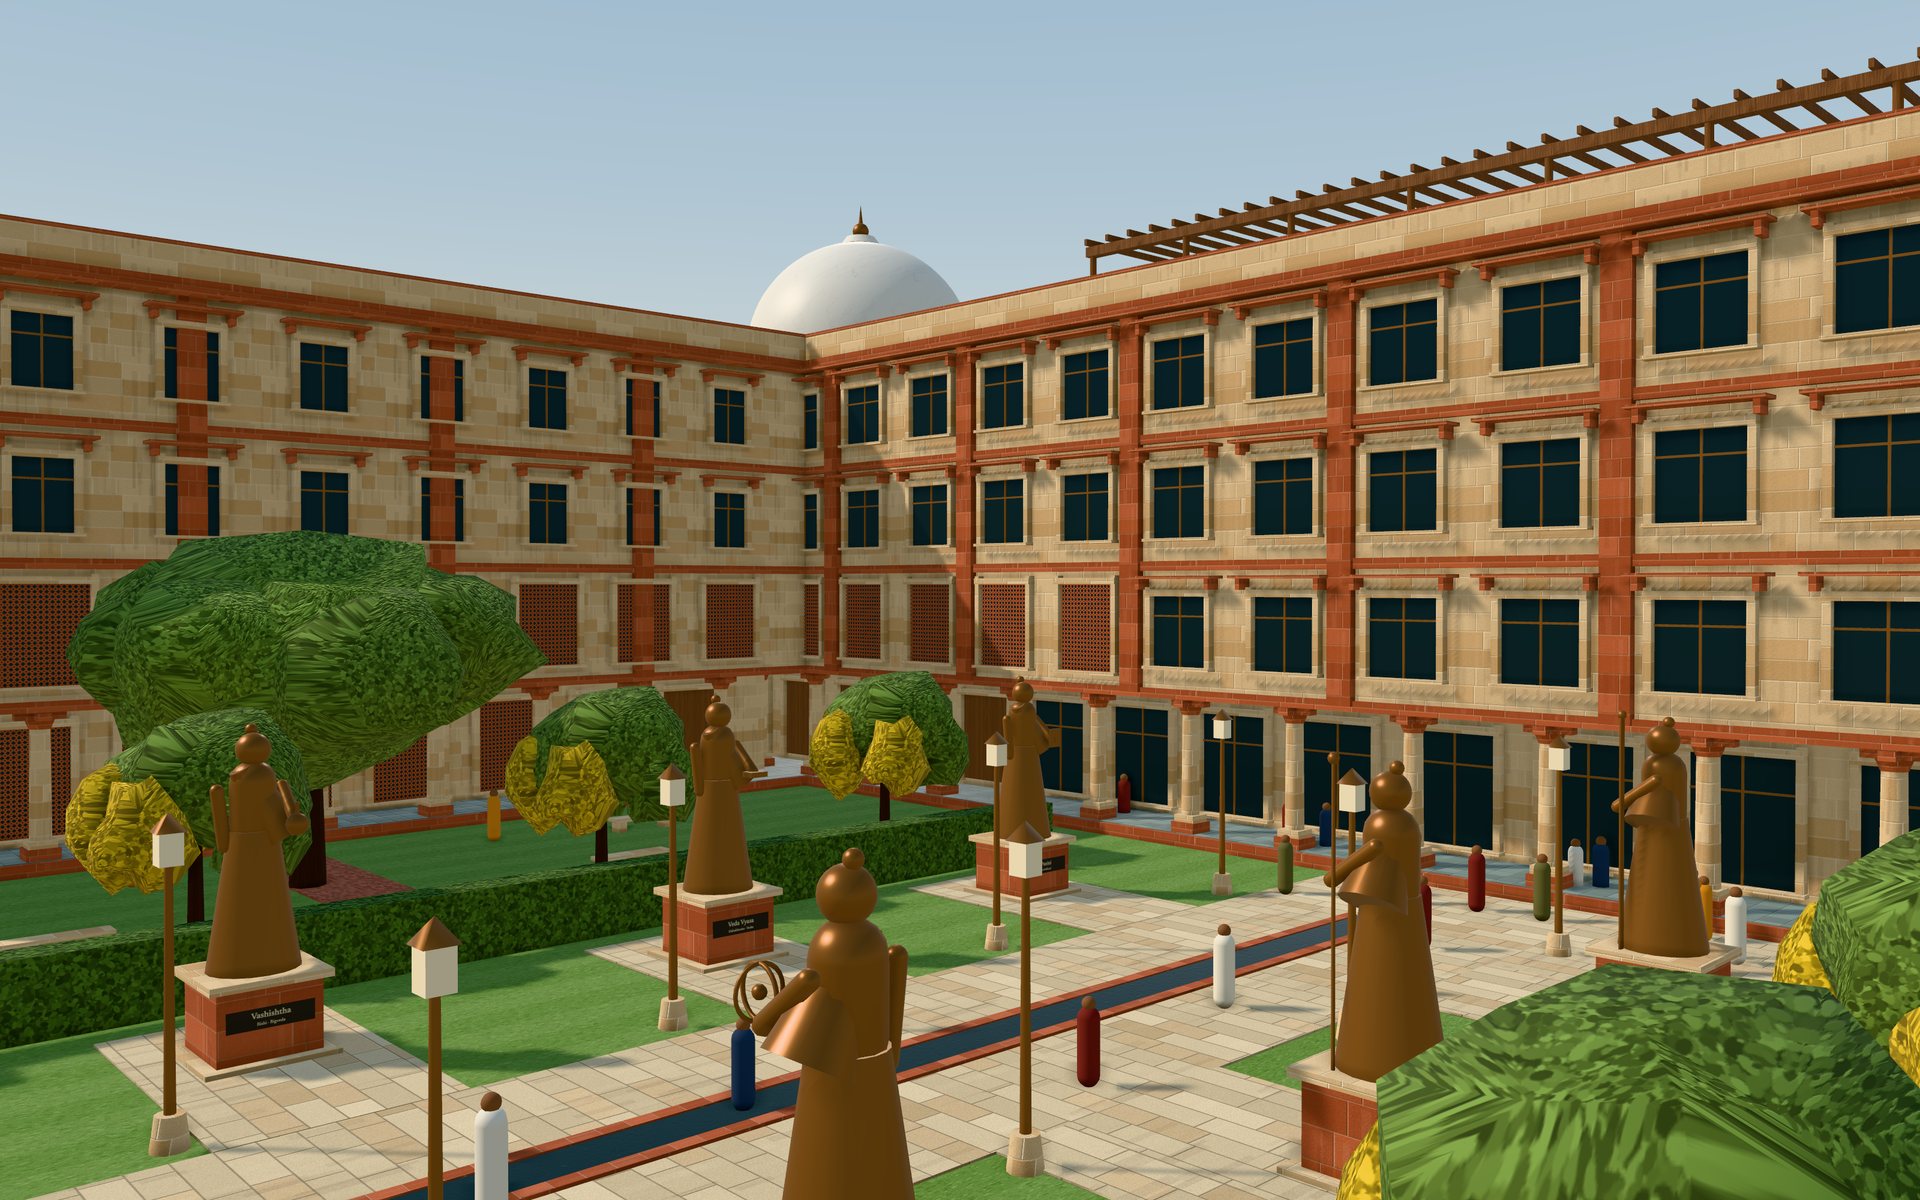
Pushing the building into the north and west setback lines gives the garden the best orientation. The north wing's long garden face looks south, where chajjas and the arcade can shade it. The west wing takes the hard afternoon sun on a solid jaali wall and shelters the garden behind it. The Rishi Path starts at the street gate and runs to the main door, so the eight sages are the approach to the building. A building over 15 m tall needs a fire-tender route, so a 7 m drive loops around it inside the setbacks.
Chanakya Council · Delhi
Site plan
D-001scale bar · metresRev A
CONCEPT · NOT FOR CONSTRUCTION