Planned · Opening 2028 कुरुक्षेत्र

A permanent seat for the tradition

On the field of Kurukshetra, where the Gita was spoken, the Chanakya International Council plans a campus of about eighteen acres. Study, teaching, worship, publishing and daily life share a single grounds, held together by shade trees, with a working farm next door.

17.8
Acres, plus a 4 ha farm
1,200
Seat Assembly Hall
64
Guest rooms
2028
Planned opening

The plan योजना

One grounds, laid out around a quiet centre

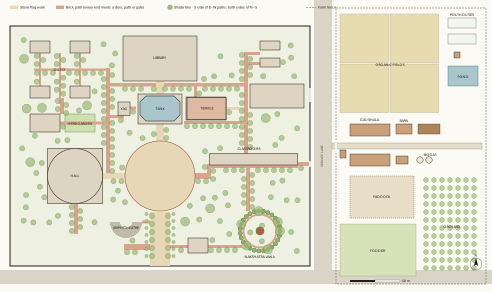
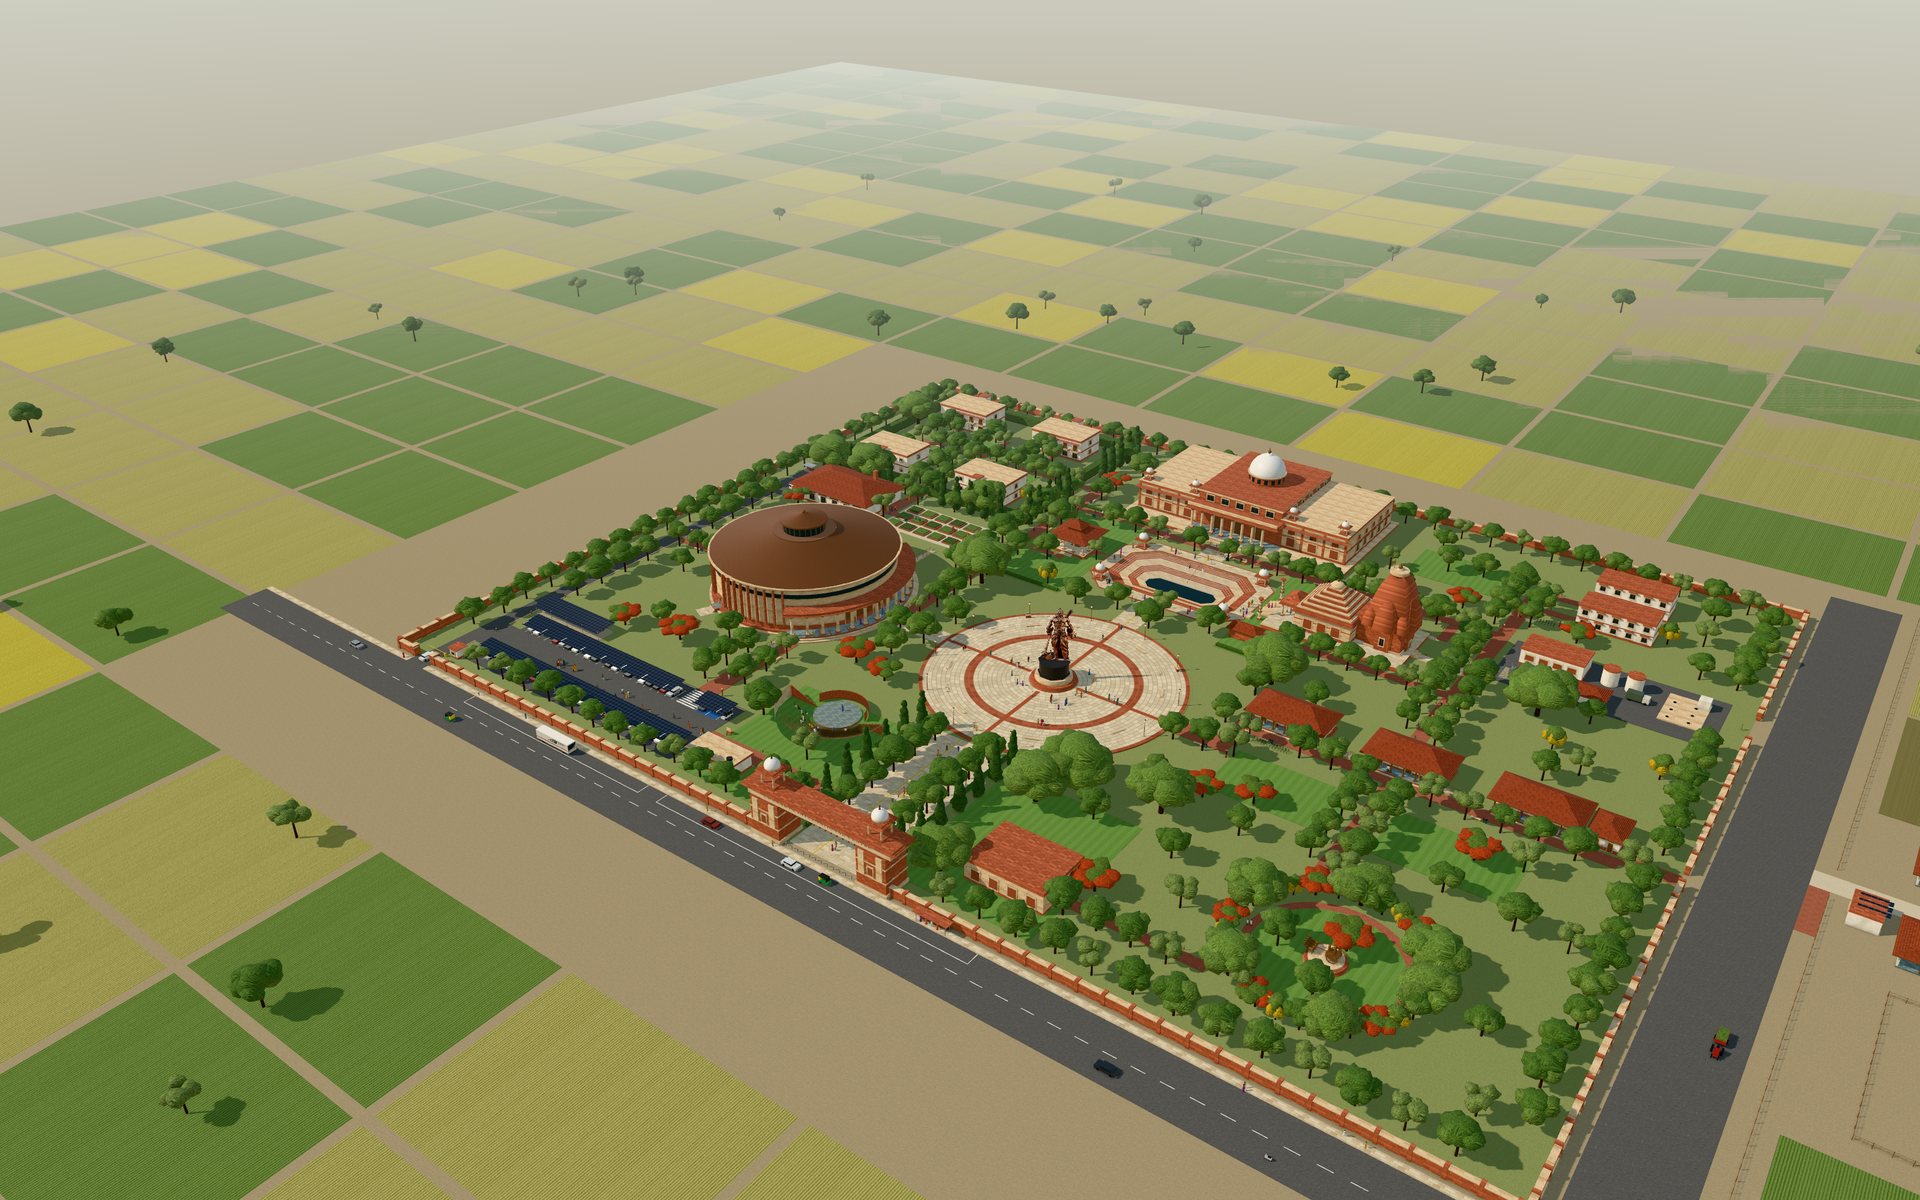
The plan follows the large Indian ashram and institute campus. A ceremonial spine runs from the gateway to the Great Library. A shaded plaza holds the centre, with the statue, the tank and the temple. Guest life is kept apart from staff and service work, and the farm sits beyond the service lane.

01 · Arrival

One gate, cars kept out

Visitors enter at the south gateway. Parking sits beside the frontage, outside the pedestrian core.

02 · The axis

Everything faces the centre

Gateway, plaza, tank and library sit on one line. The temple and the yagshala face each other across the water.

03 · Shade

No path in full sun

Every path has trees along it and ends at a door, a gate or another path. There are no dead ends.

04 · A closed loop

The farm feeds the house

Dung goes to biogas, slurry to the fields, and produce to the dining hall, all on the far side of the service lane.

APPROACH ROAD SERVICE LANE ORGANIC FIELDS POLYHOUSES POND GAUSHALA BARN BIOGAS PADDOCK FODDER ORCHARD HERB GARDEN LAWN A LAWN B LAWN C NAKSHATRA VANA AMPHITHEATRE CAR PARK WC SW GATE MAIN GATE PARASHURAMA PLAZA STATUE TANK & PARIKRAMA TEMPLE YAGSHALA GREAT LIBRARY ASSEMBLY HALL 1,200 SEATS CLASSROOM PAVILIONS PRESS SERVICE DRIVE STAFF QUARTERS SERVICE YARD GUEST COURT 4 BLOCKS · 64 ROOMS DINING N ↑ 02050 m
Select a zone · Site 300 × 240 m, farm to the east · after sheets A-002 and A-003Rev D · concept, not final

The axis मार्ग

Five steps from the road to the library

The ceremonial spine is the campus in one line. These views come from the Council's 3D model, built to the drawing set in true metres, with materials and heights still to be confirmed.

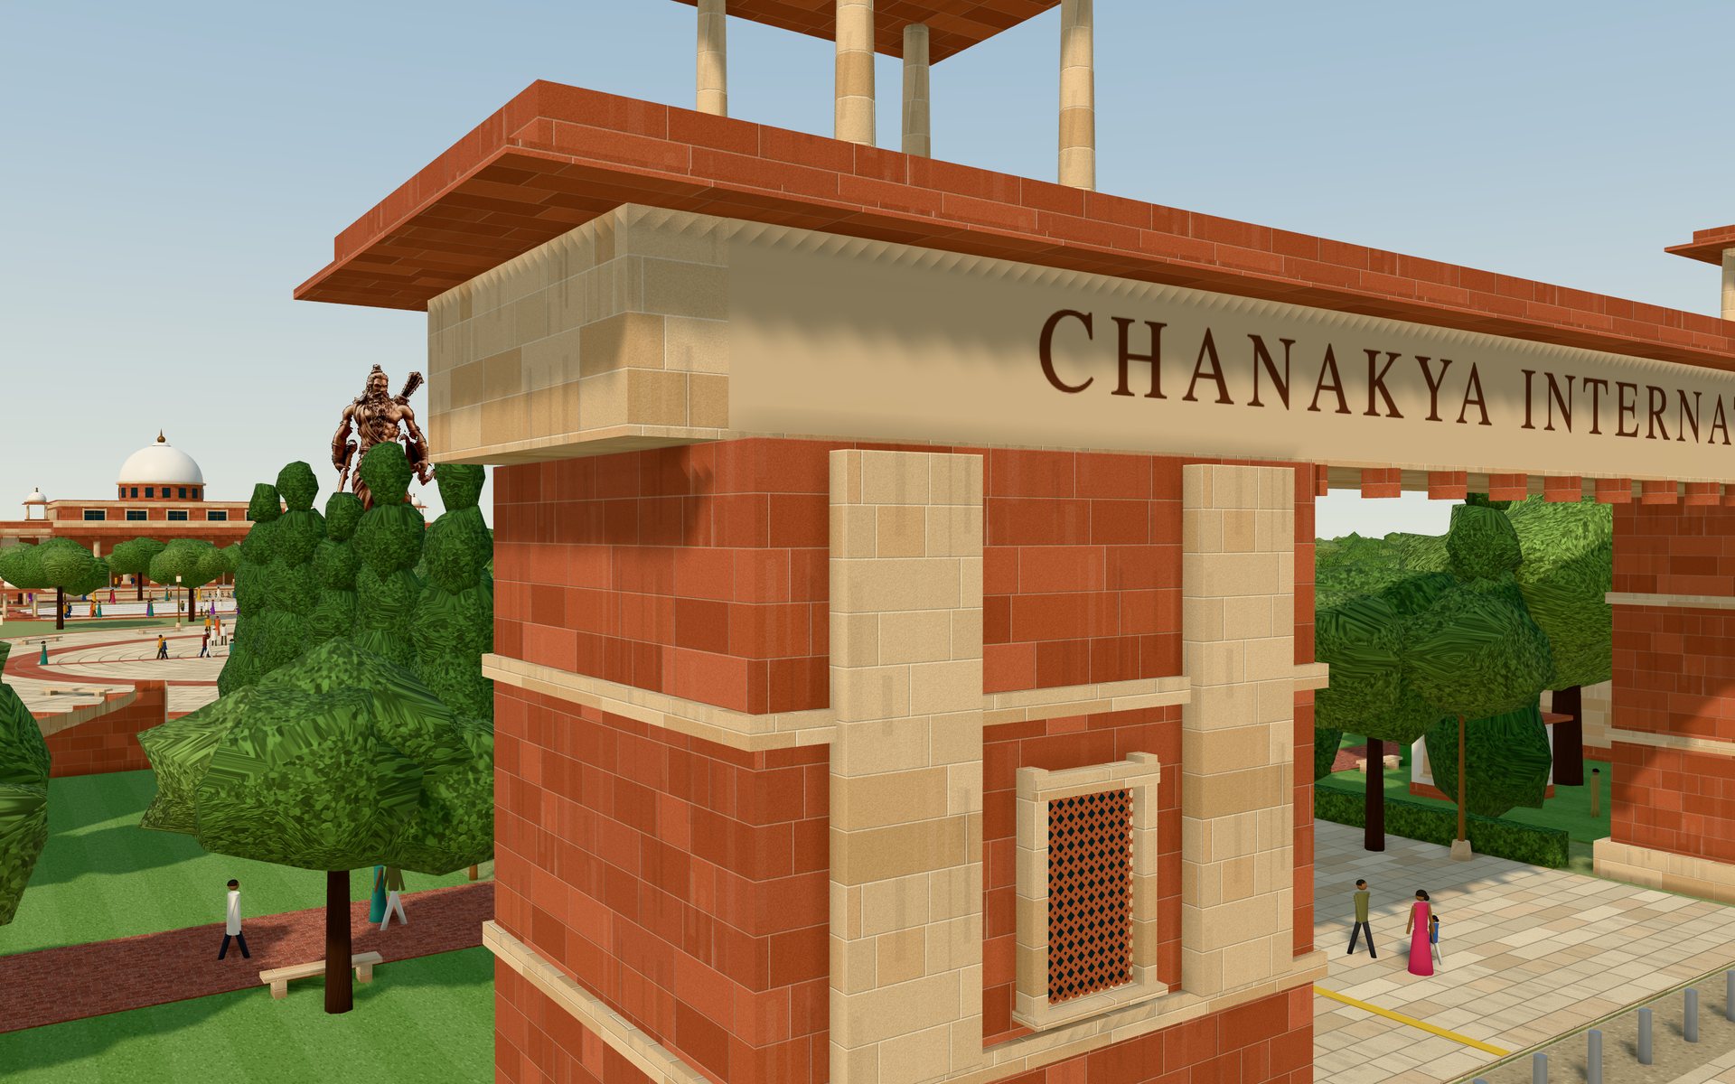
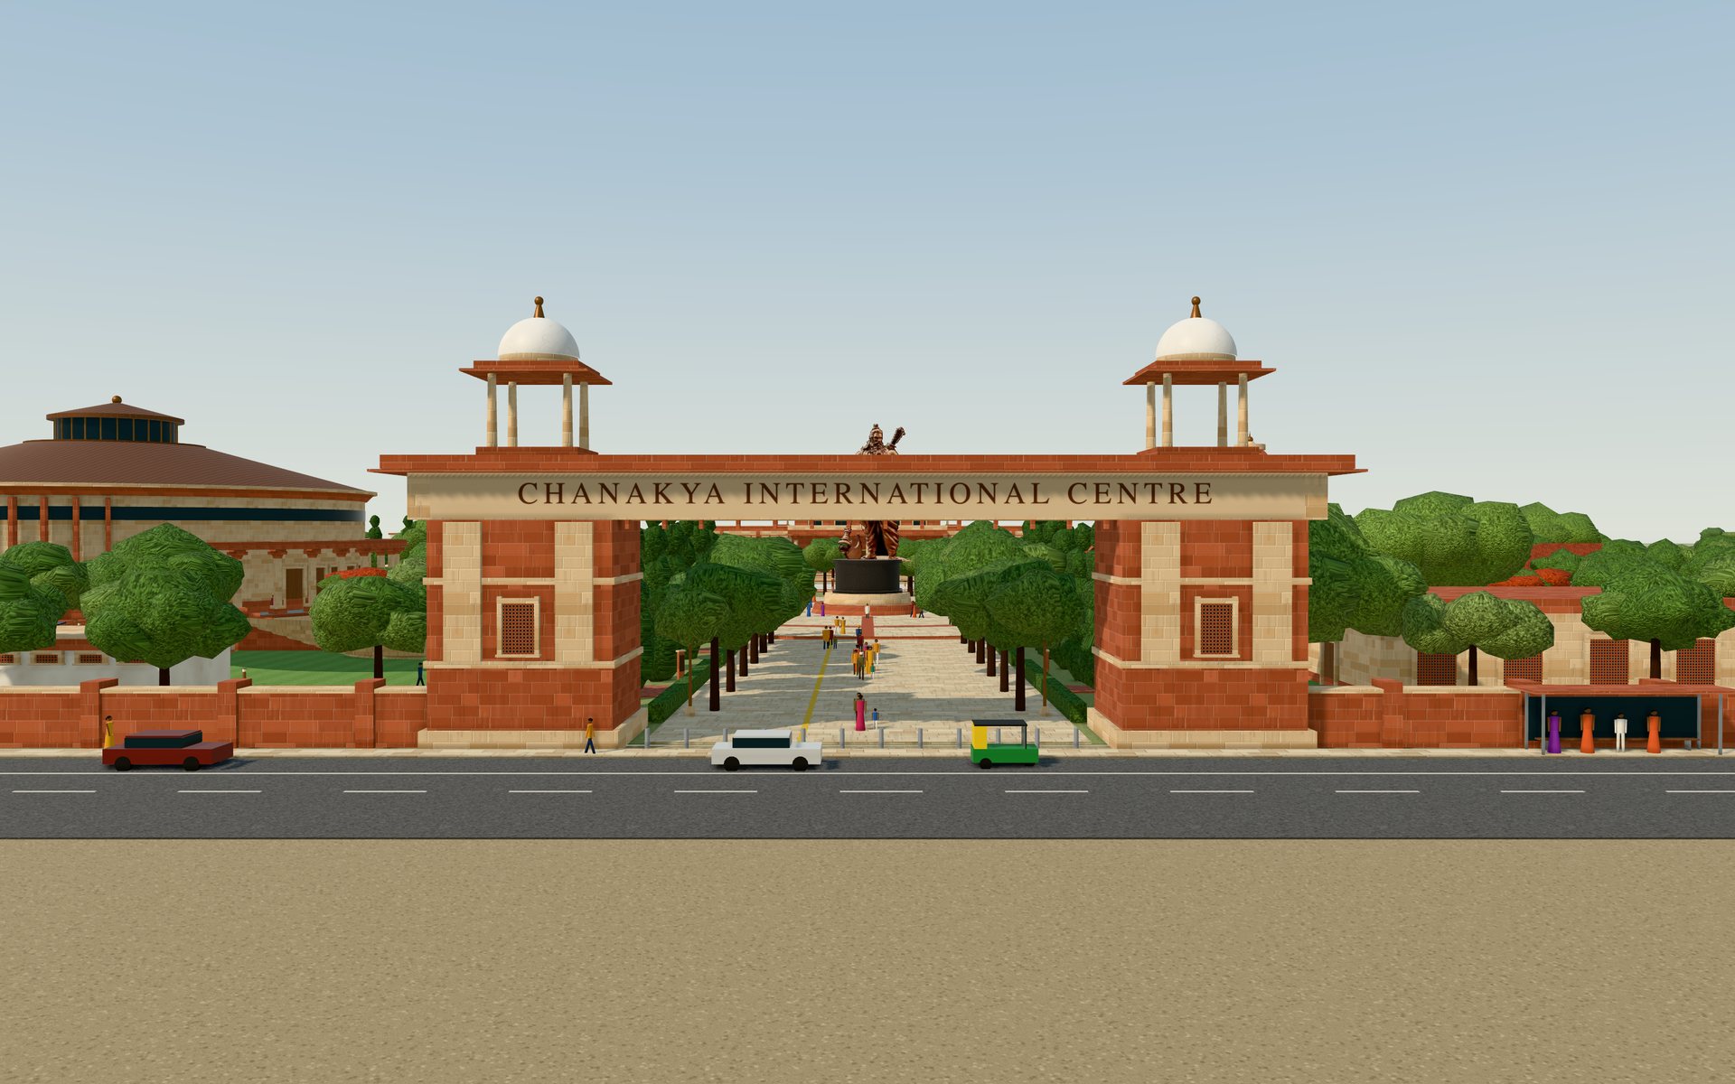
  1. The main gateway: two red sandstone pylons with chhatris and a lintel inscribed Chanakya International Centre
    Gateway

    The main gate

    Red ashlar pylons, 22 m apart and 10 m high, with a marble-domed chhatri on each. Wide enough for a procession.

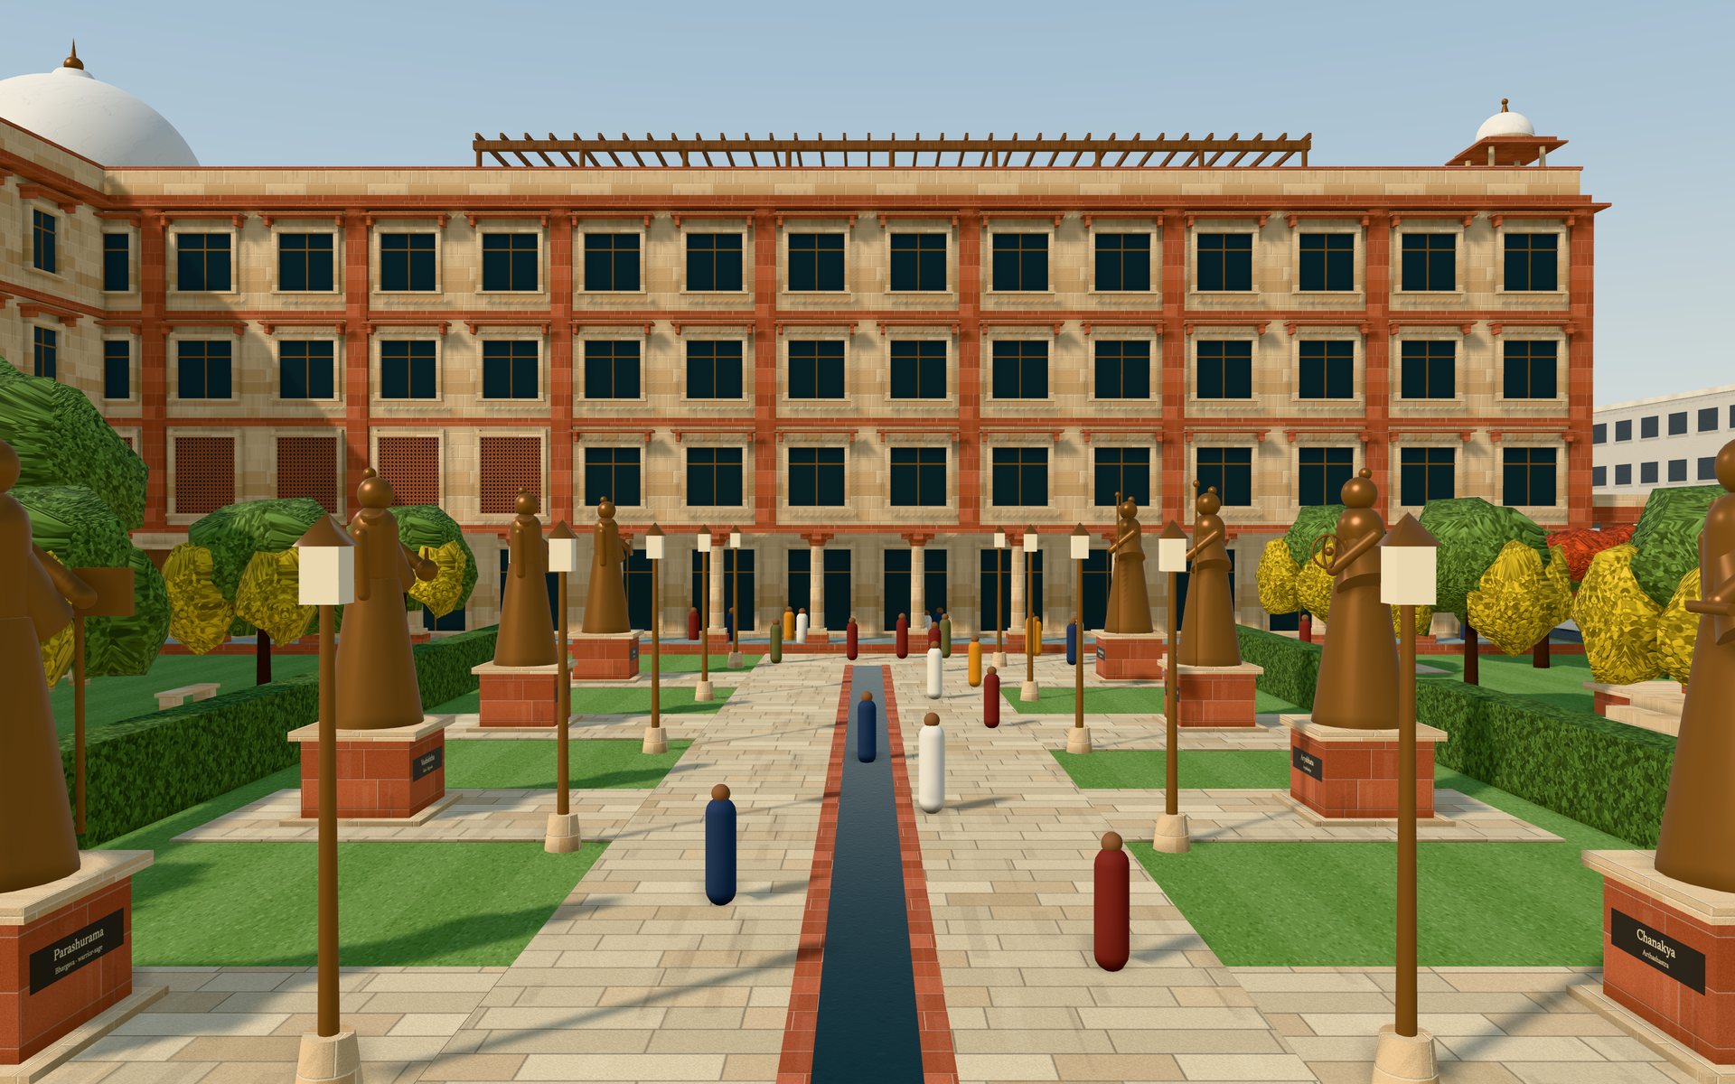
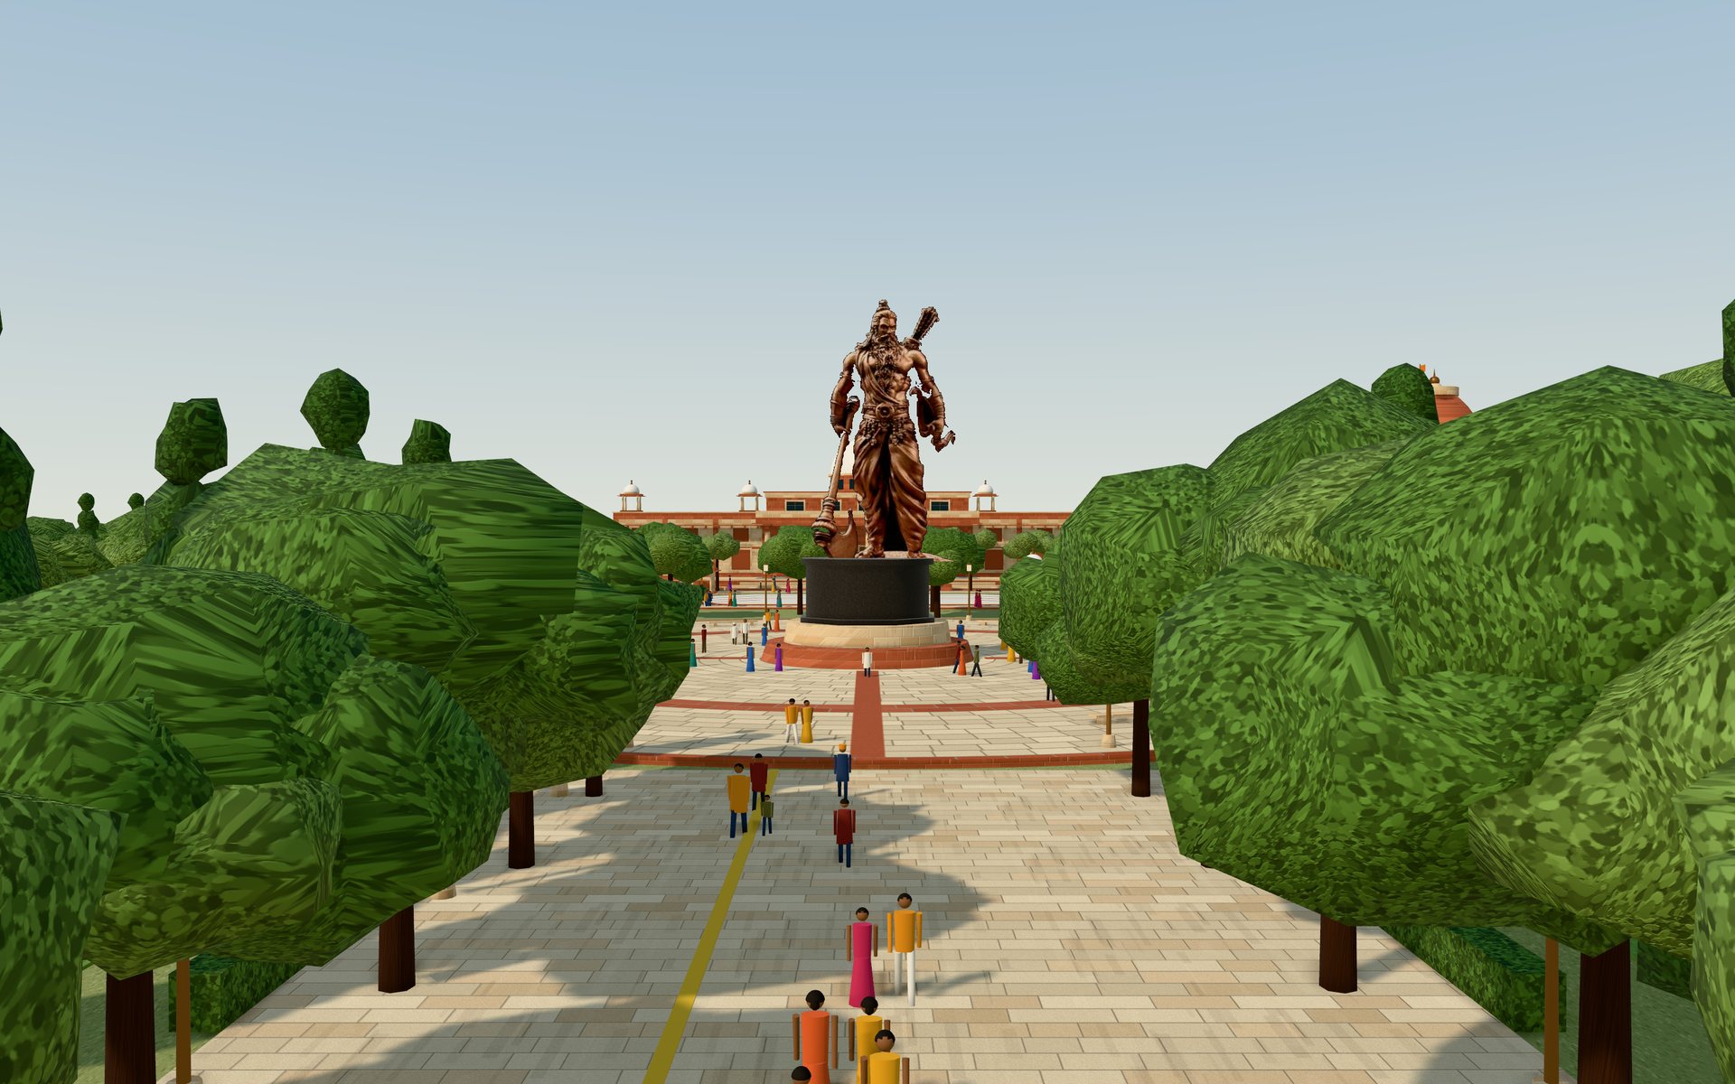
  2. The avenue of columnar ashoka trees leading to the statue
    Avenue

    The arrival walk

    A 20 m flag walk between narrow ashoka trees, so the statue and the dome stay in view the whole way in.

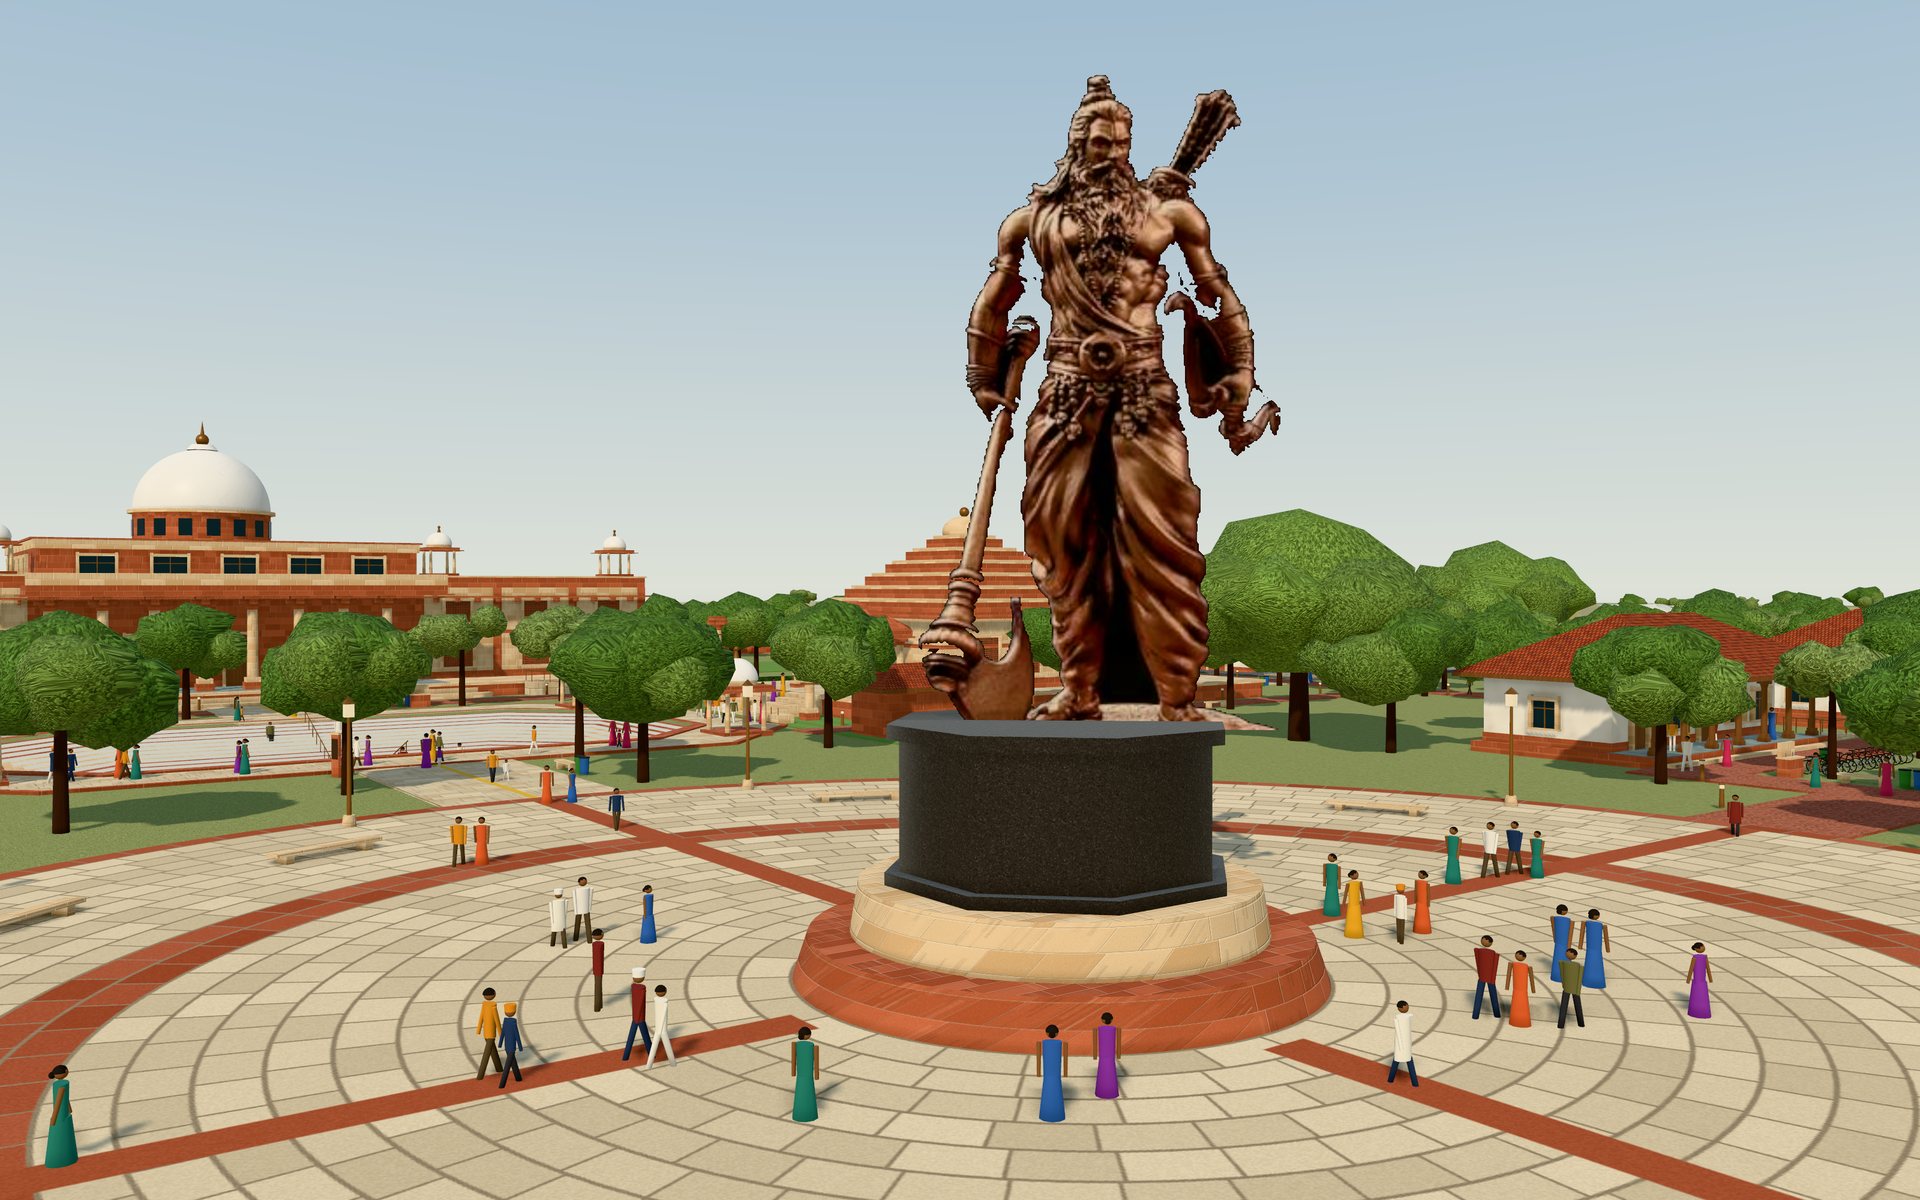
  3. Inside the circular plaza, flags laid in concentric rings around the statue
    Plaza

    Parashurama Plaza

    Sandstone flags in concentric rings, with red bands picking out the four cardinal directions.

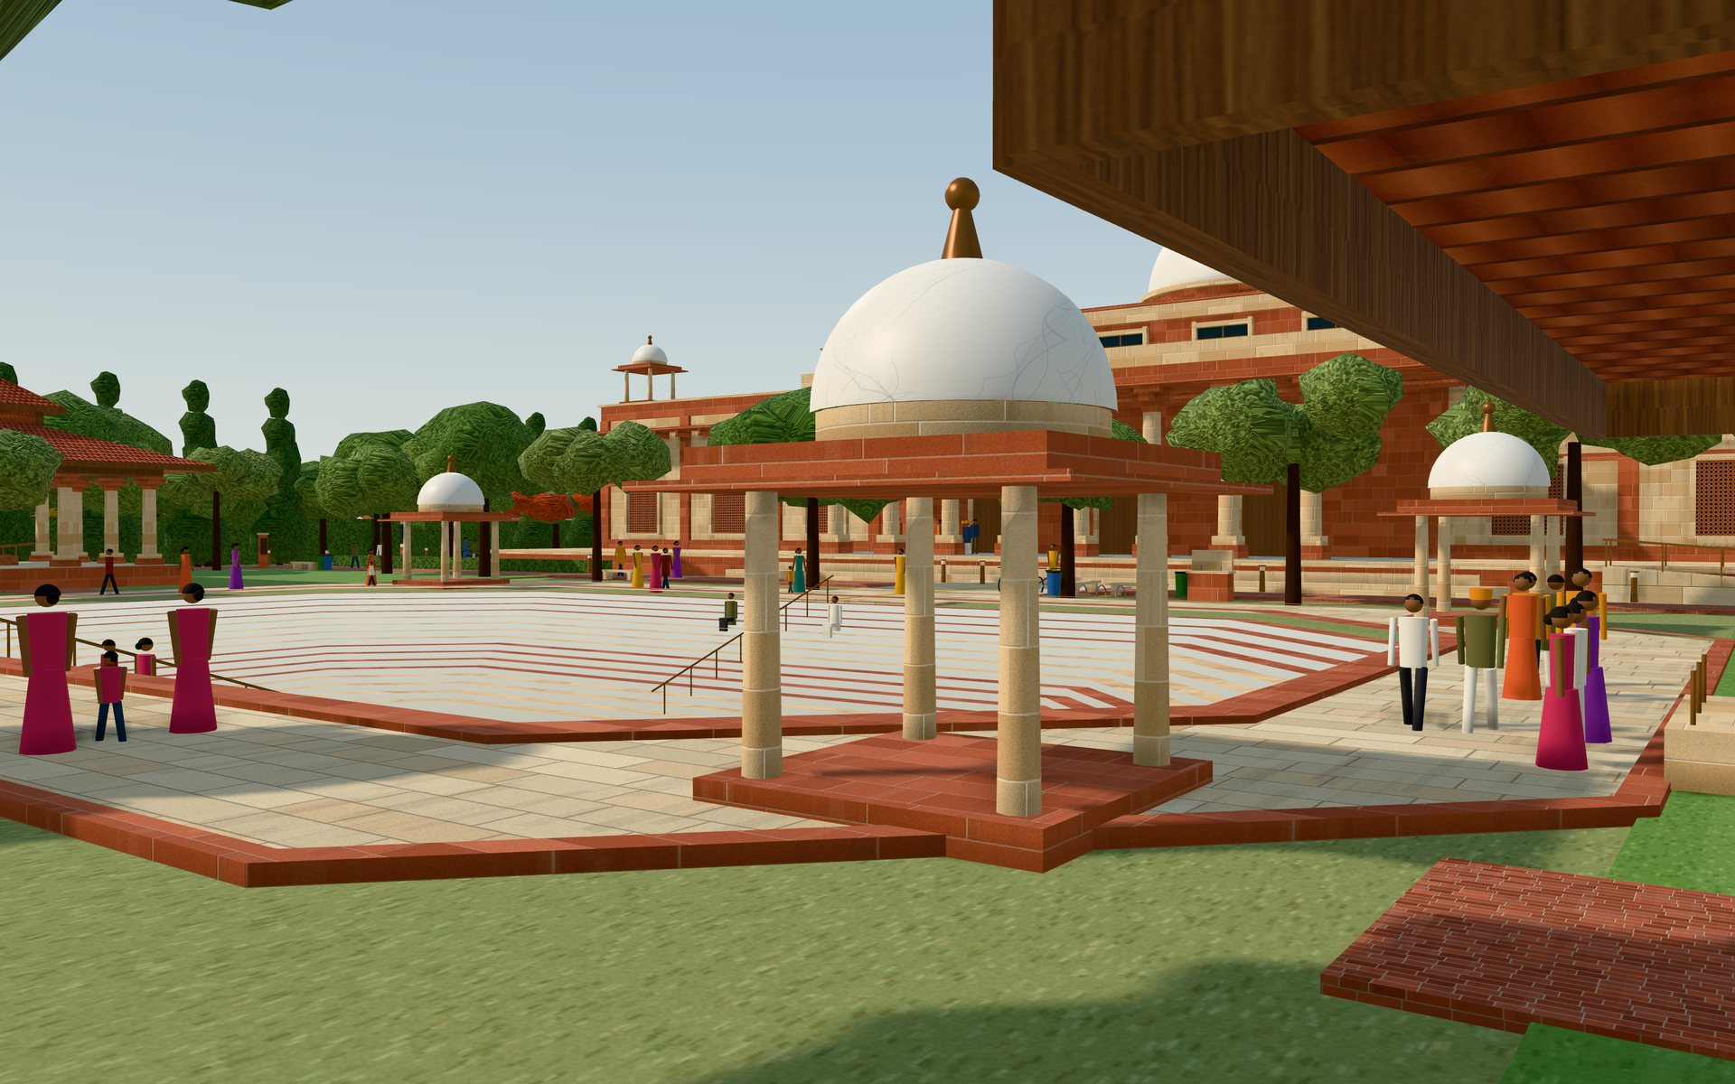
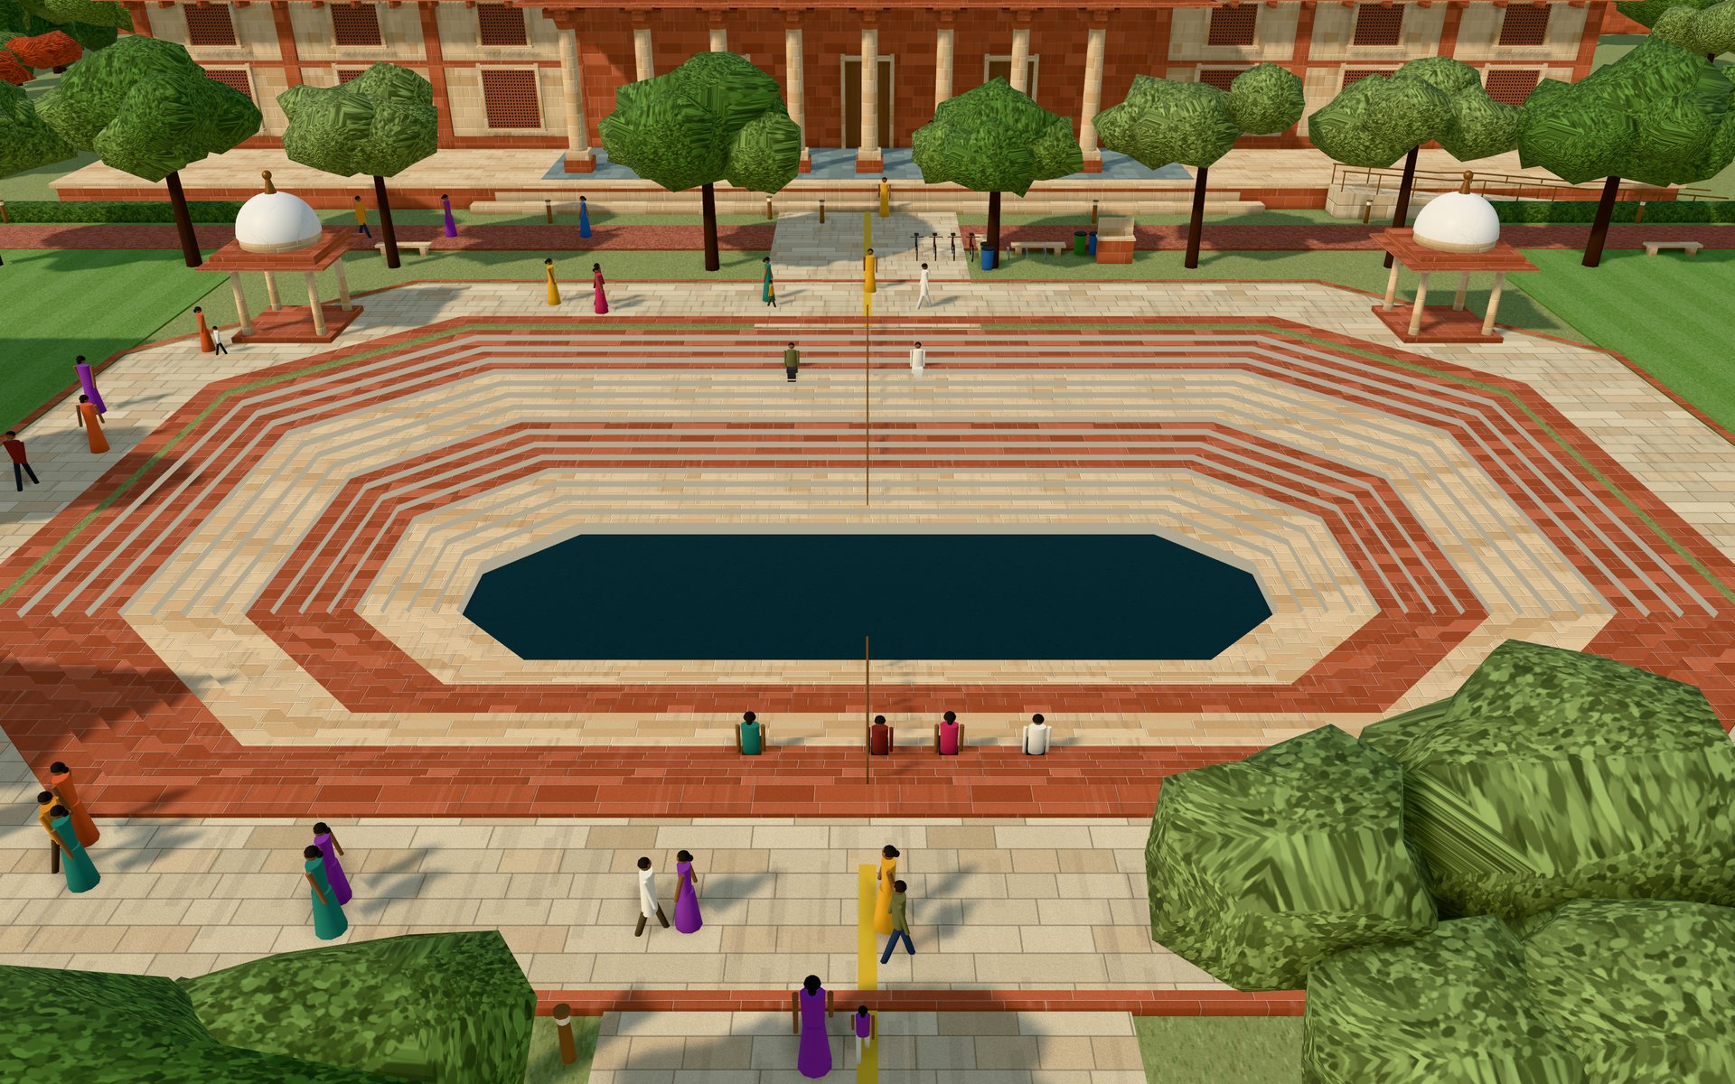
  4. The stepped octagonal tank from above, alternating red and buff steps, with corner chhatris
    Tank

    The sacred tank

    Sixteen steps in four flights, red and buff by turn, down to water 3.4 m below grade.

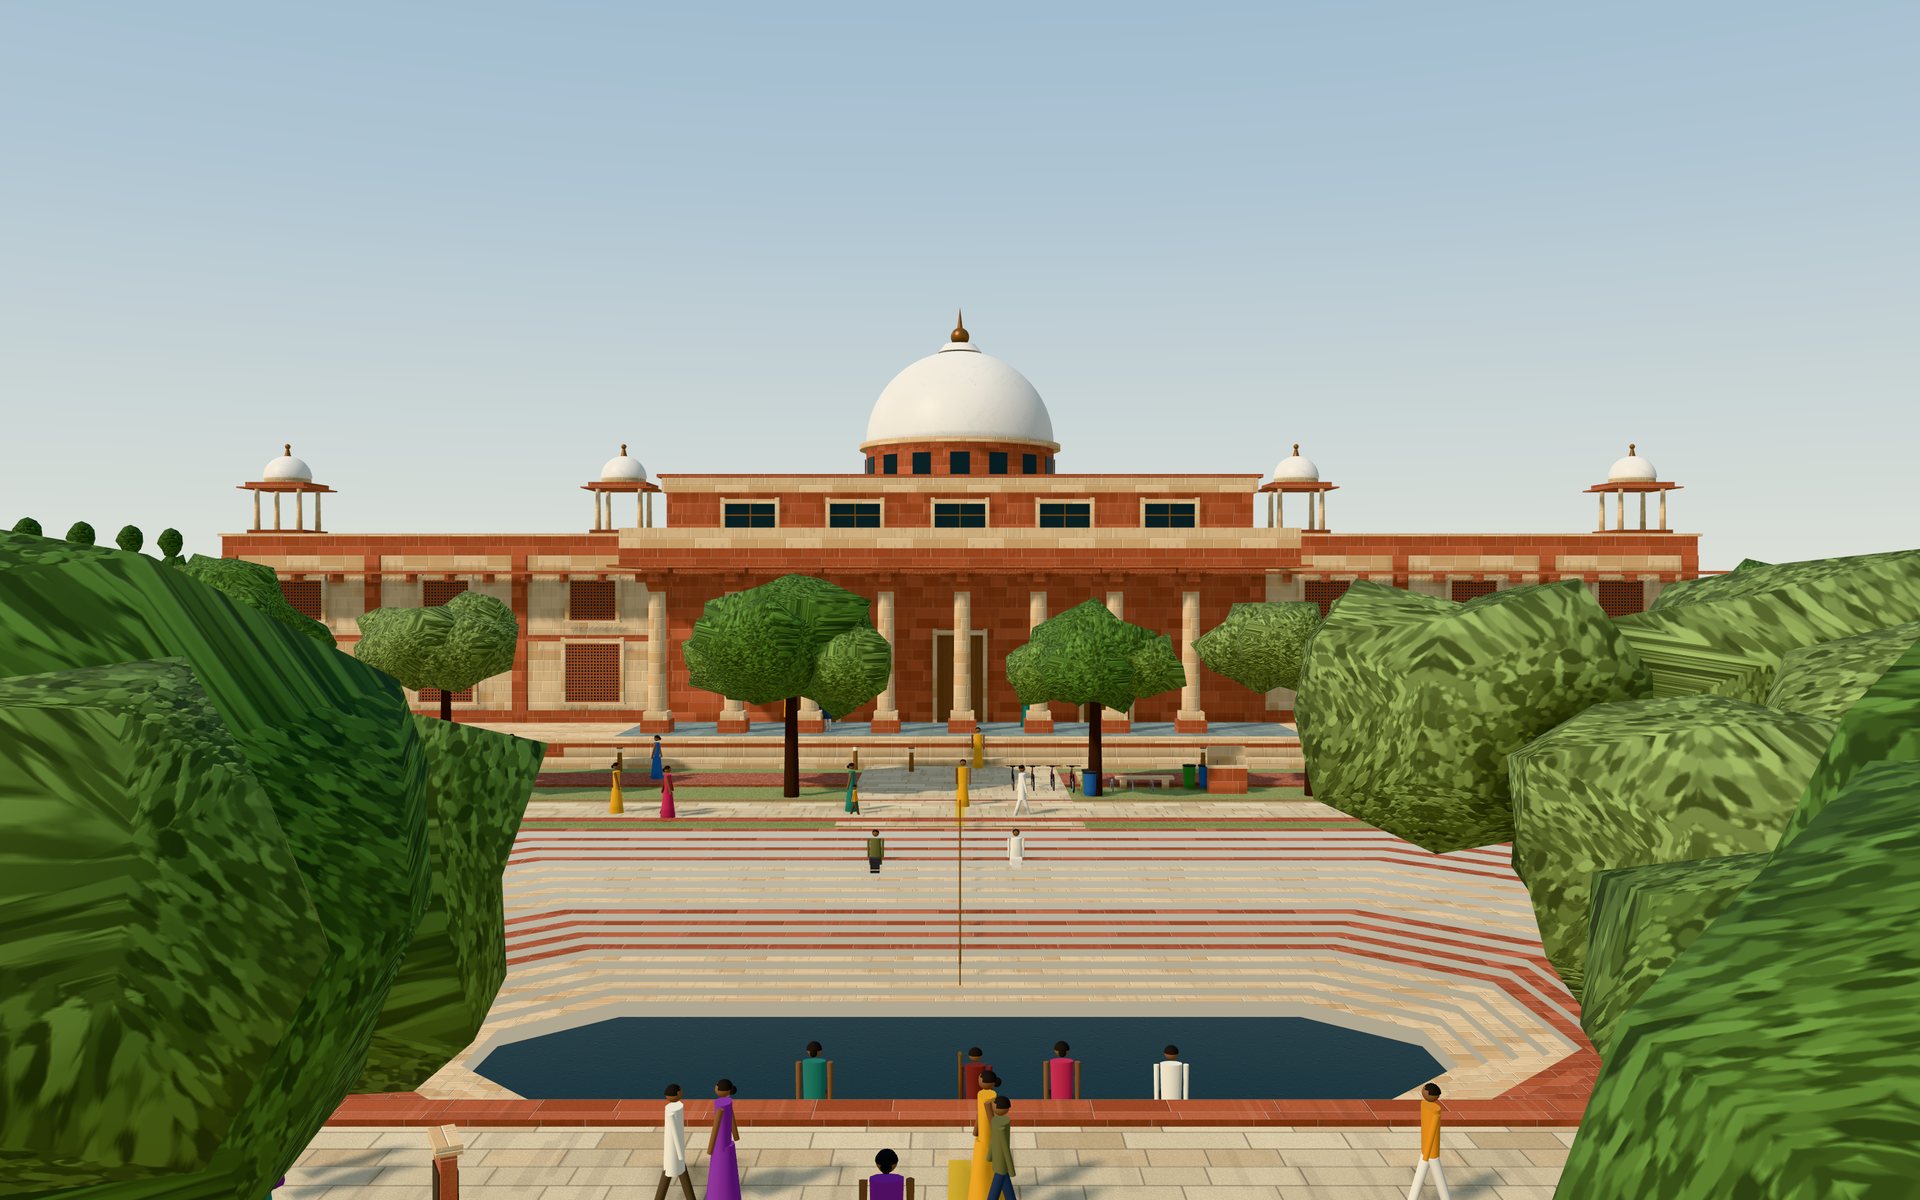
  5. The south front of the Great Library across the tank, under a white marble dome
    Library

    The Great Library

    Buff wings with jaali windows under a continuous chajja, and a reading hall under a Makrana marble dome.

Precincts परिसर

Rooms for study, worship, and a long stay

Four quarters of one institution. Each is sized against a stated basis, either a published figure or an assumption we name as one.

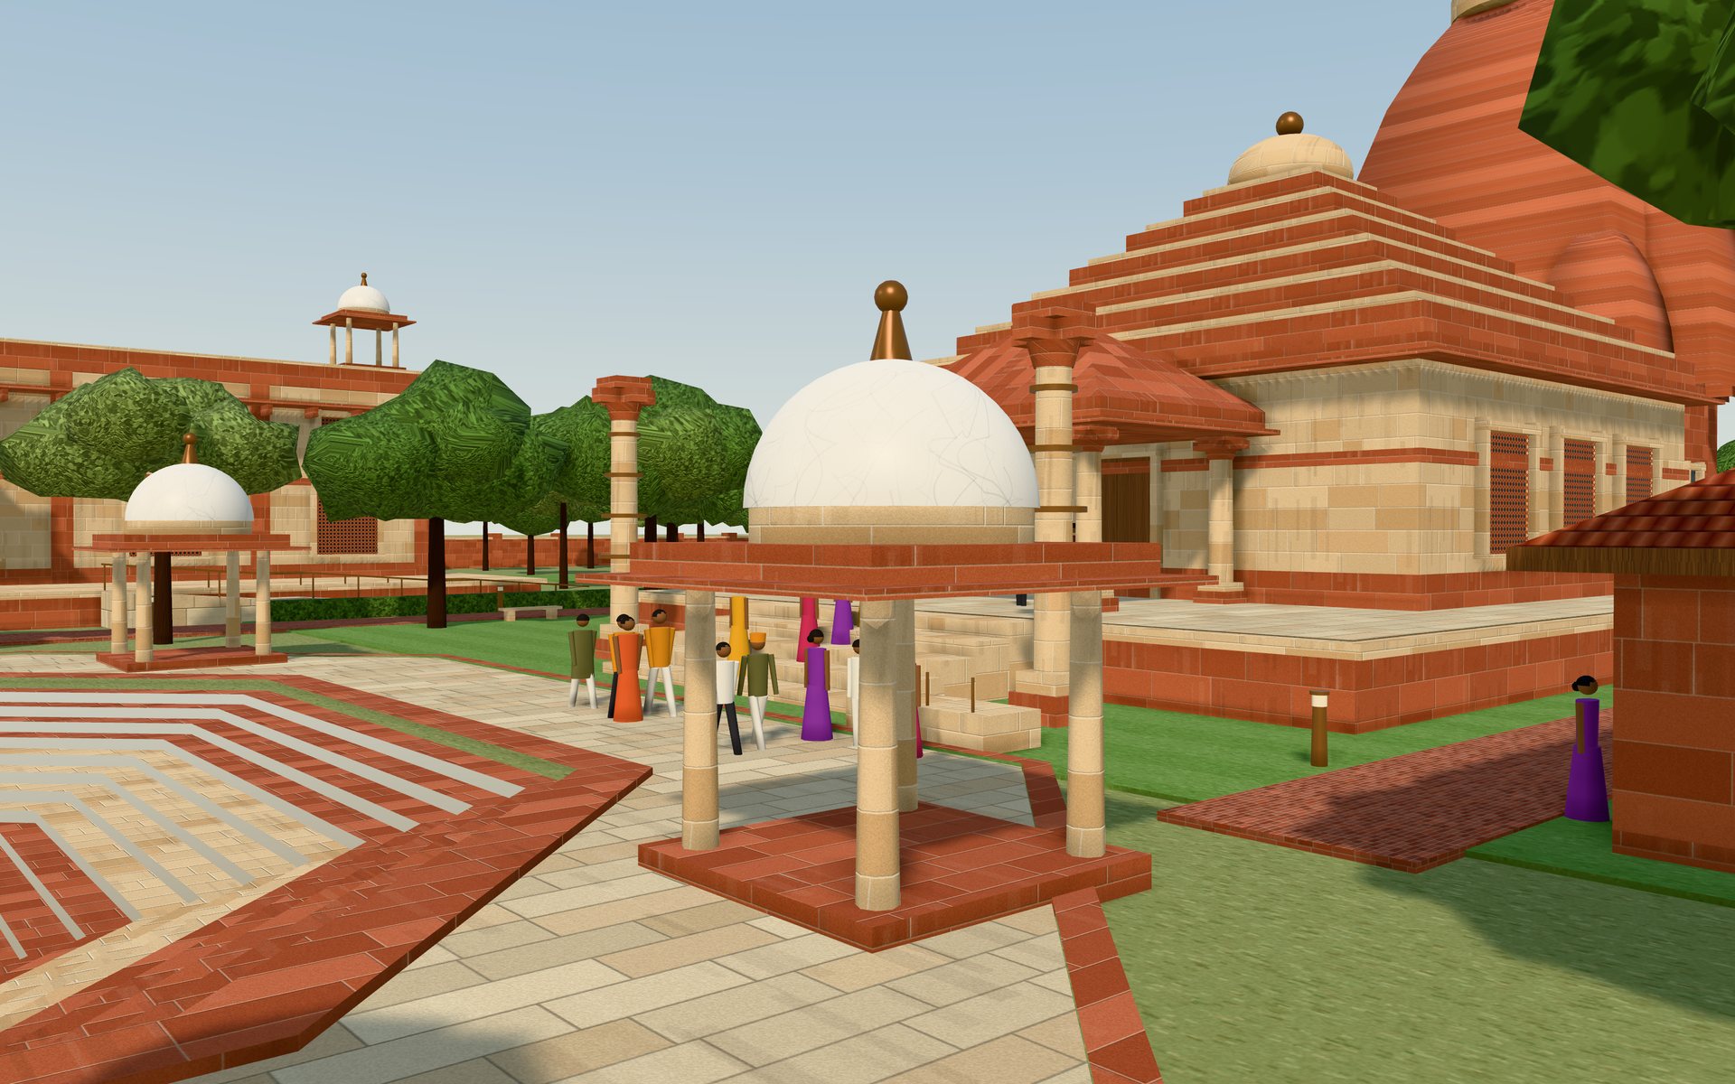
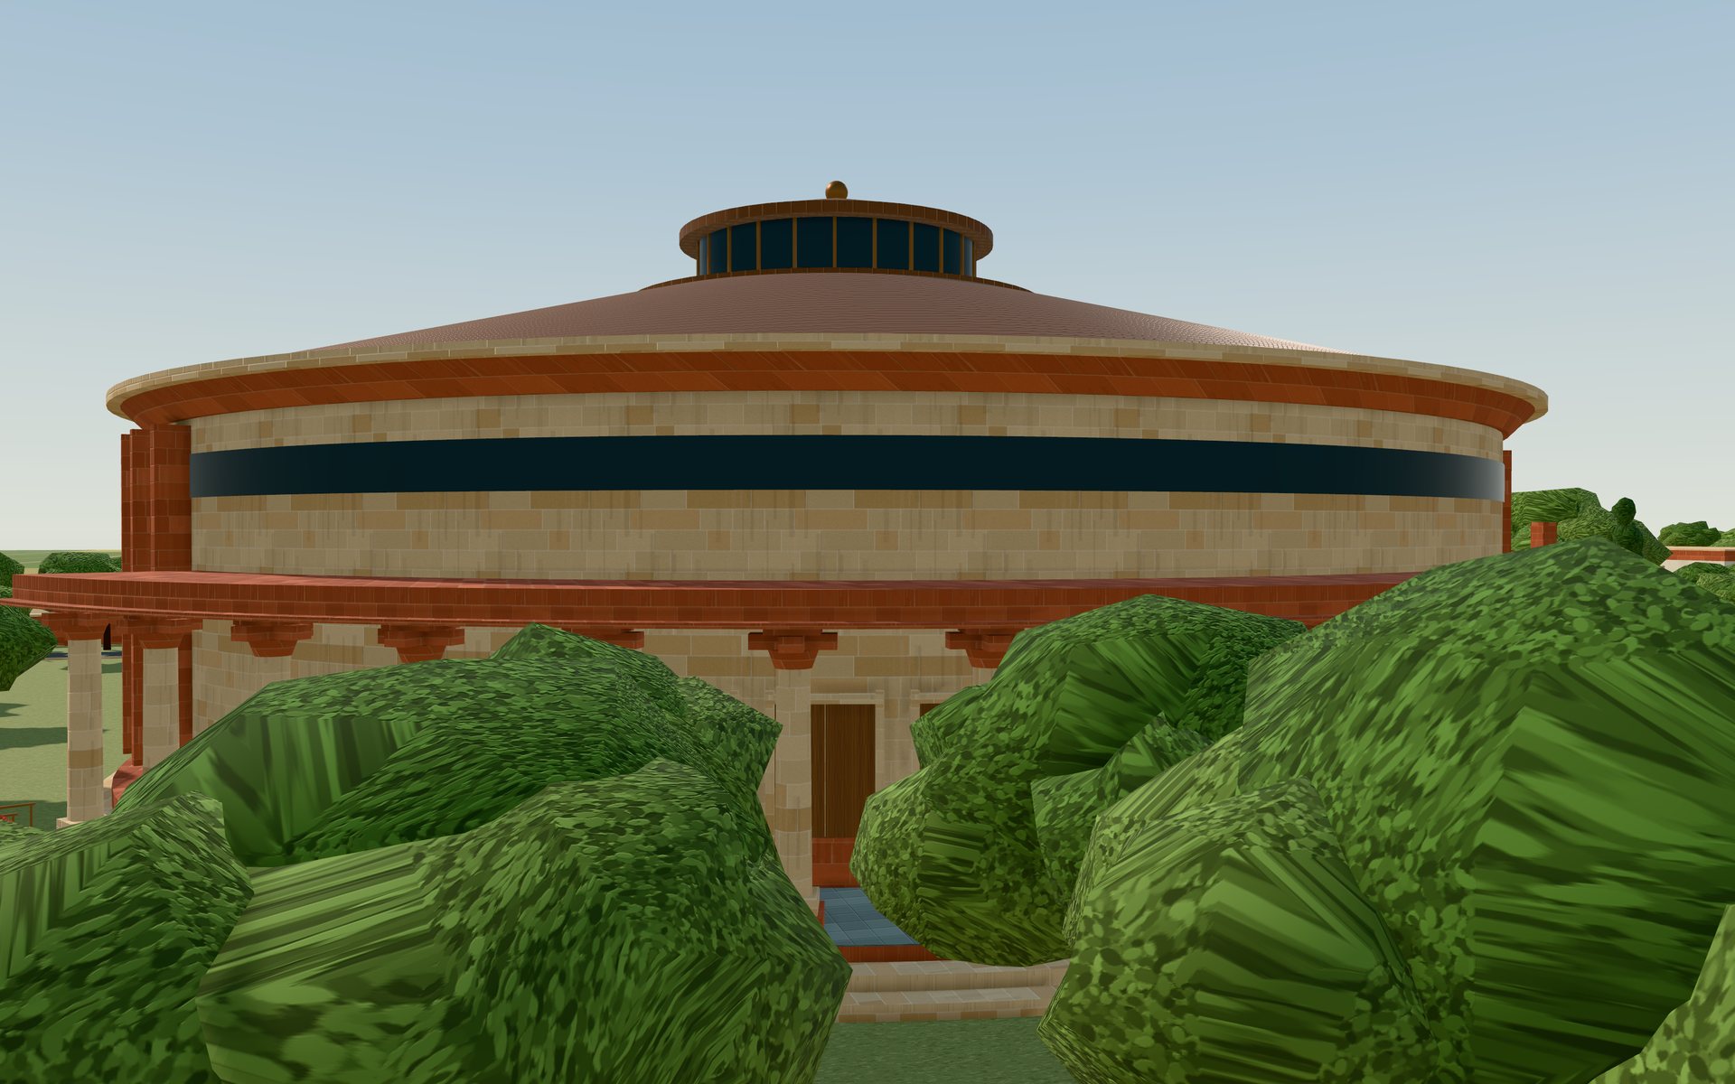
The Assembly Hall drum, buff ashlar wrapped in red stone fins under a copper roof
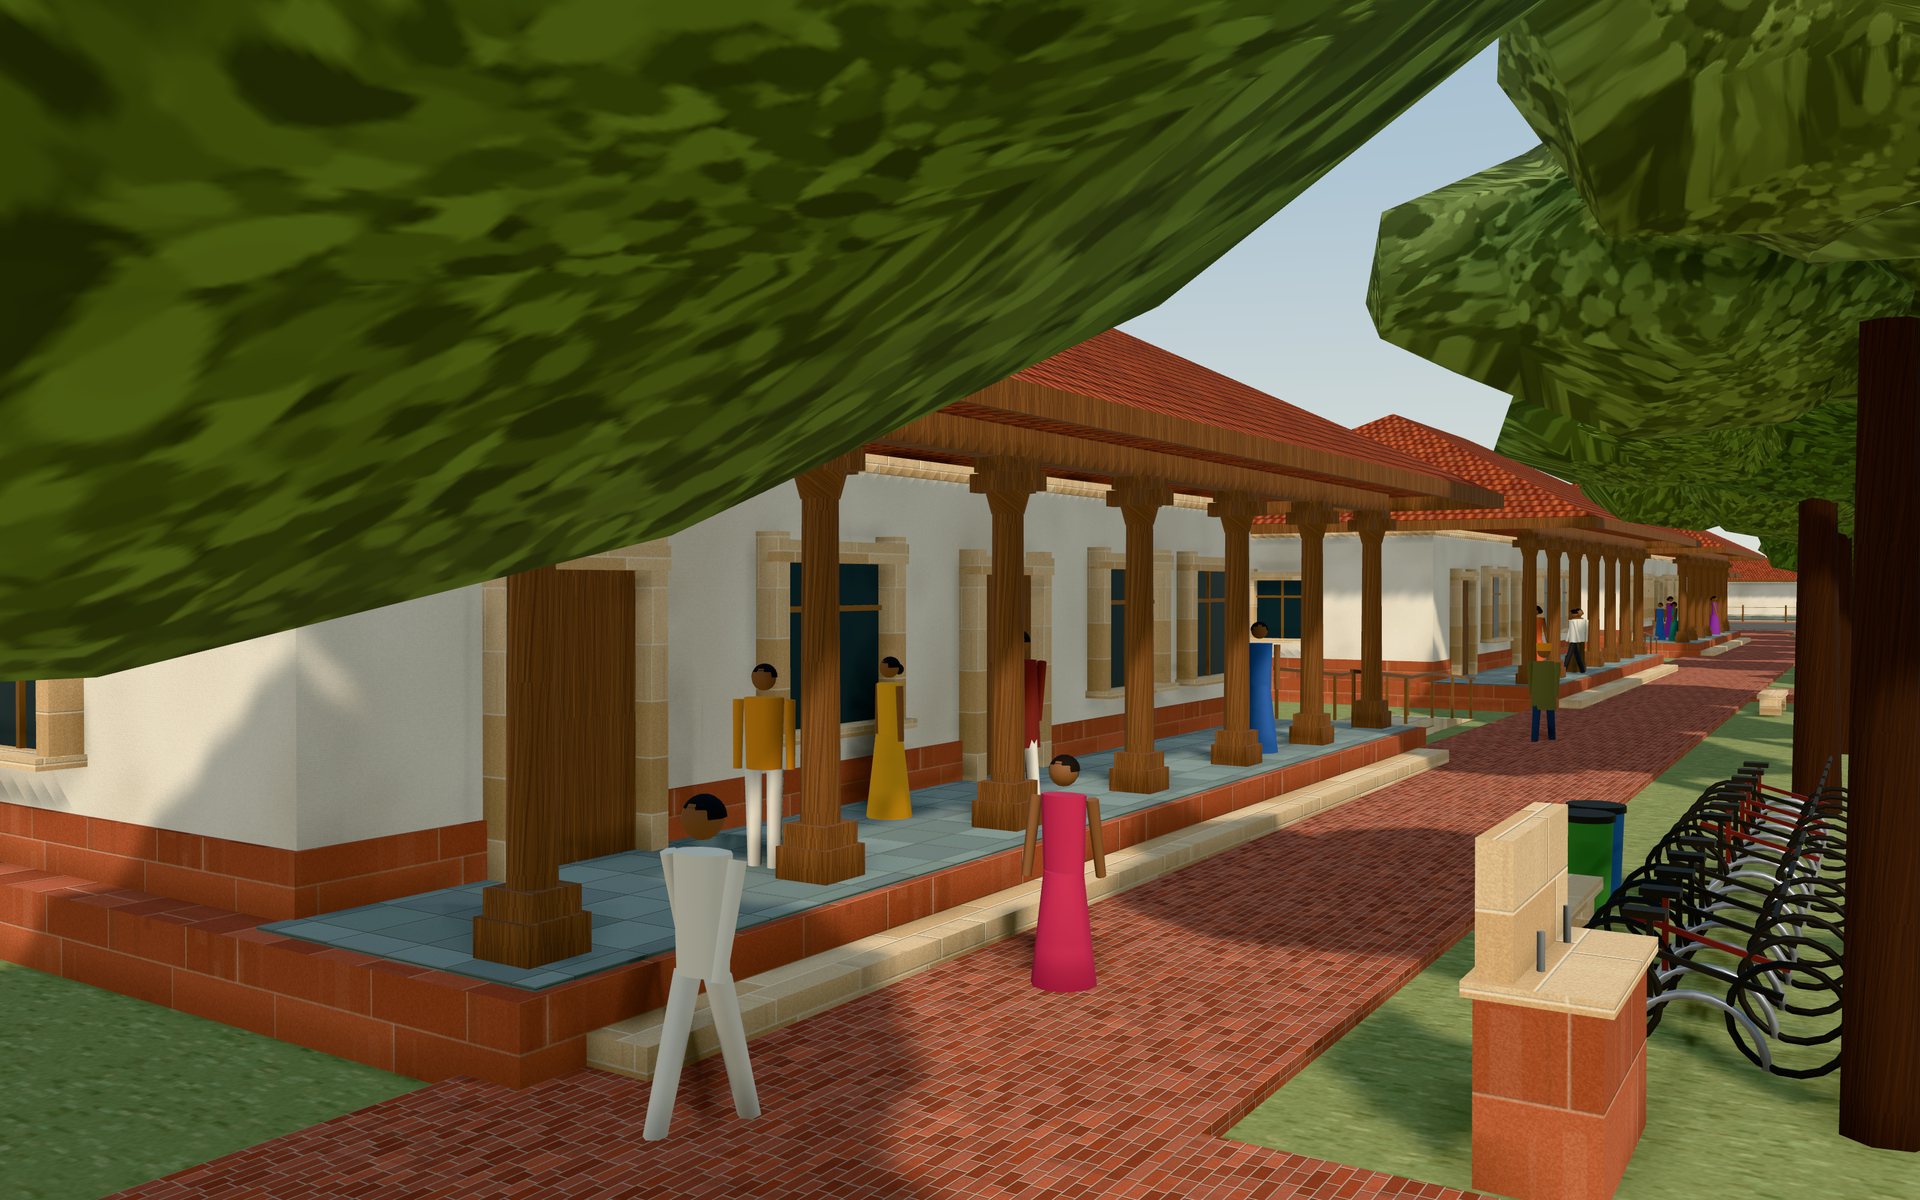
Lime-plastered classroom pavilions with clay-tile eaves beside the teaching lawns
A classroom veranda with teak posts under a deep tile eave
Model views: the Assembly Hall from the plaza; classroom pavilions on the teaching lawns; a classroom veranda.

Teaching and assembly शिक्षा

A hall for twelve hundred, and classrooms beside the pathshalas

The Assembly Hall is built for convocations, public lectures and classical performance. Its 55 m copper roof spans without internal columns, and the seating bowl is dished so the rear row is level with the foyer: entry is step-free. Cool air comes in low under the seats and rises out through the lantern. Ten exits are spread round the drum, and the west exit doubles as the stage door.

Modern seminar and language classrooms sit beside the traditional pathshalas, not apart from them. Their teak verandas open straight onto the lawns, so a class can move outdoors in fair weather, in the manner of a forest gurukula.

  • Assembly Hall⌀55 m · 1,206 seats drawn
  • Clear span52.4 m, no columns
  • Classroom pavilions3 × 40 desks
  • Teaching lawns3 × 30 × 18 m
The Great Library's south front, seen across the stepped tank
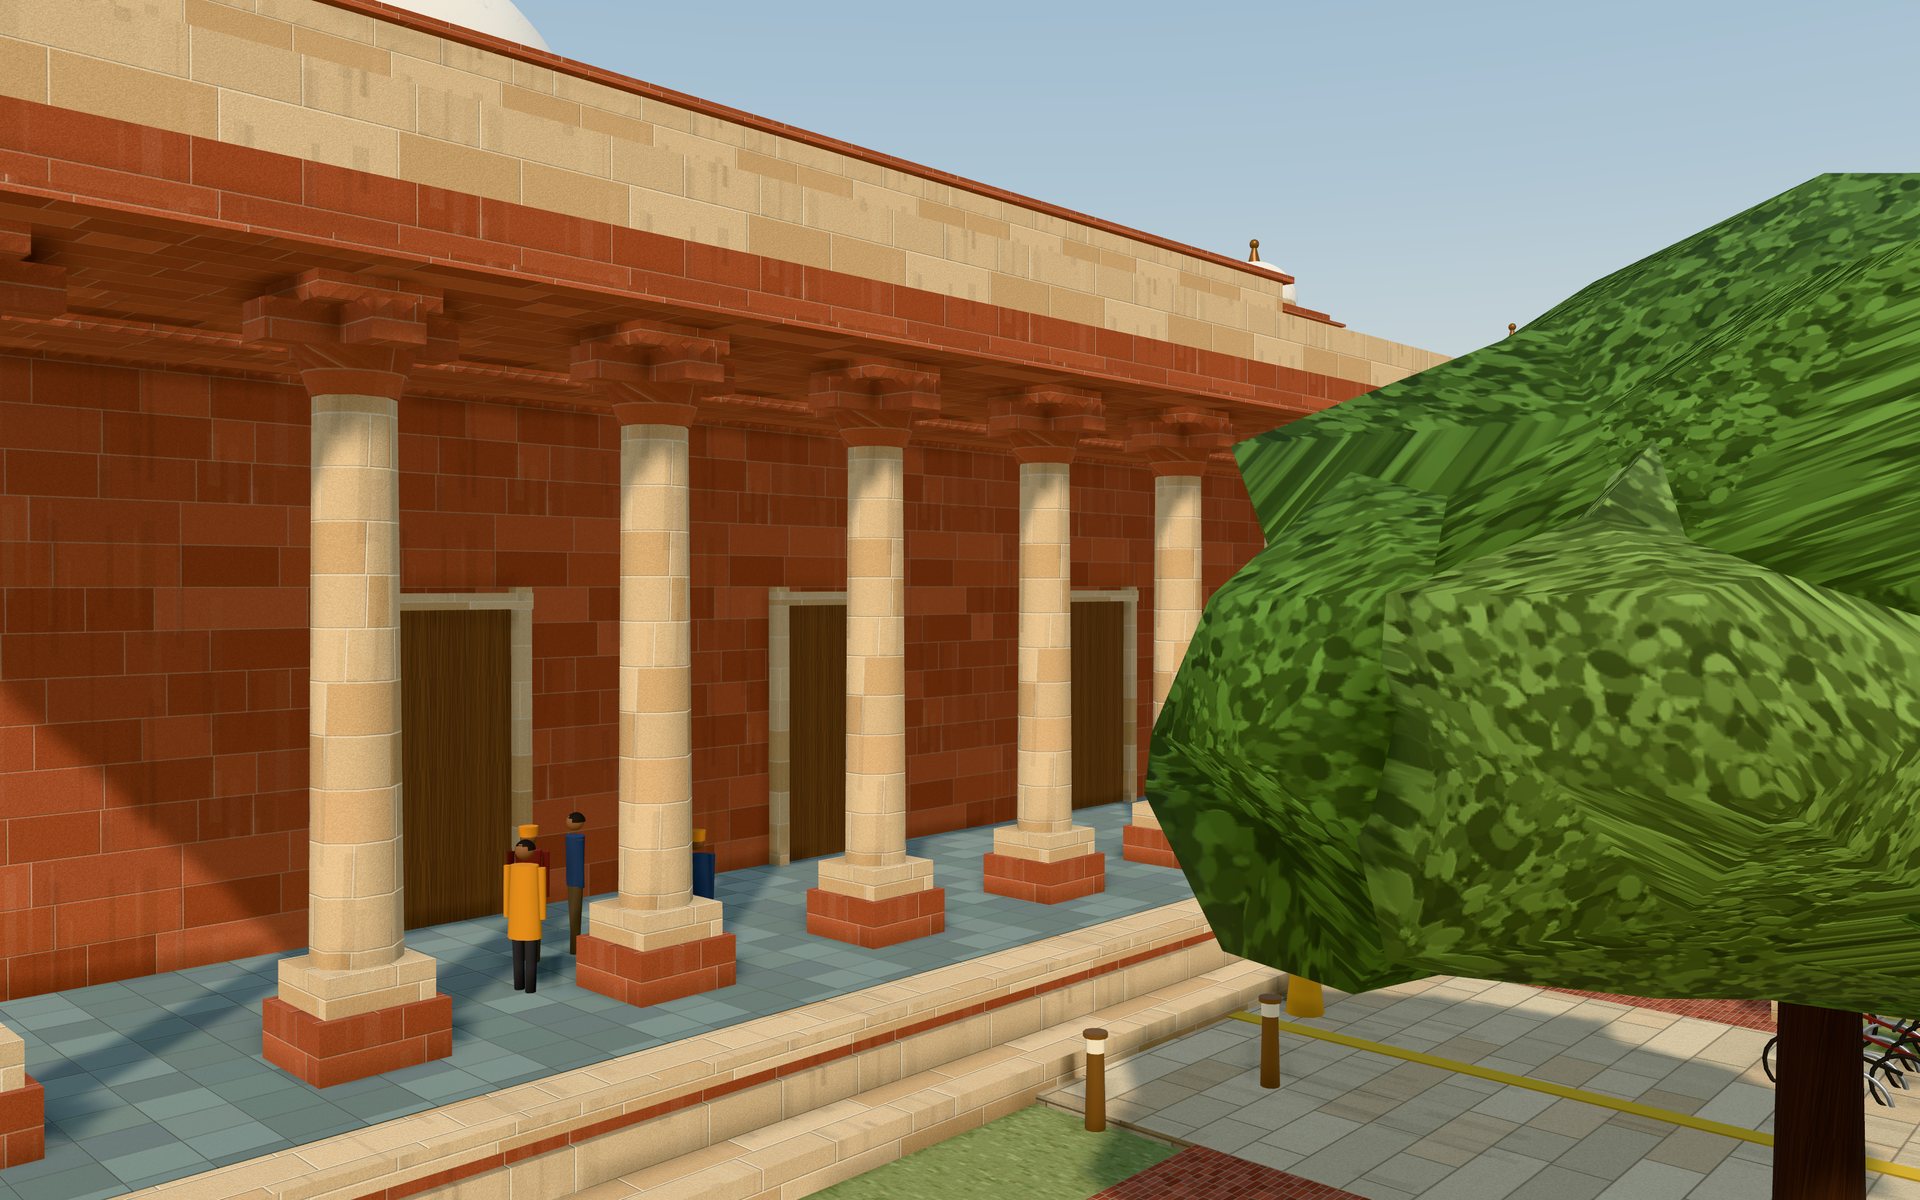
The library portico: bracket-order columns on a Kota stone floor, with the access ramp
Model views: the Great Library from the tank ghats; the portico and its ramp up close.

Library and press ज्ञान

Where the tradition is kept, studied, and printed

The Great Library is planned as one of the largest libraries of heritage and culture: manuscripts, printed books and digital archives, open to scholars and to the public. A double-walled, climate-controlled vault preserves fragile palm-leaf and paper manuscripts for conservation and study.

The reading hall is lit from the north and from above. The portico's chajja cuts off the high summer sun, while low winter light still reaches the desks. A three-run ramp climbs the 1.2 m plinth. A working press, in the spirit of the Gita Press, sits near the gateway where distribution is easiest.

  • Reading hall784 m² · 120 seats
  • Open stacks588 m²
  • Manuscript vault & conservation294 + 196 m²
  • Dome crown+21.7 m
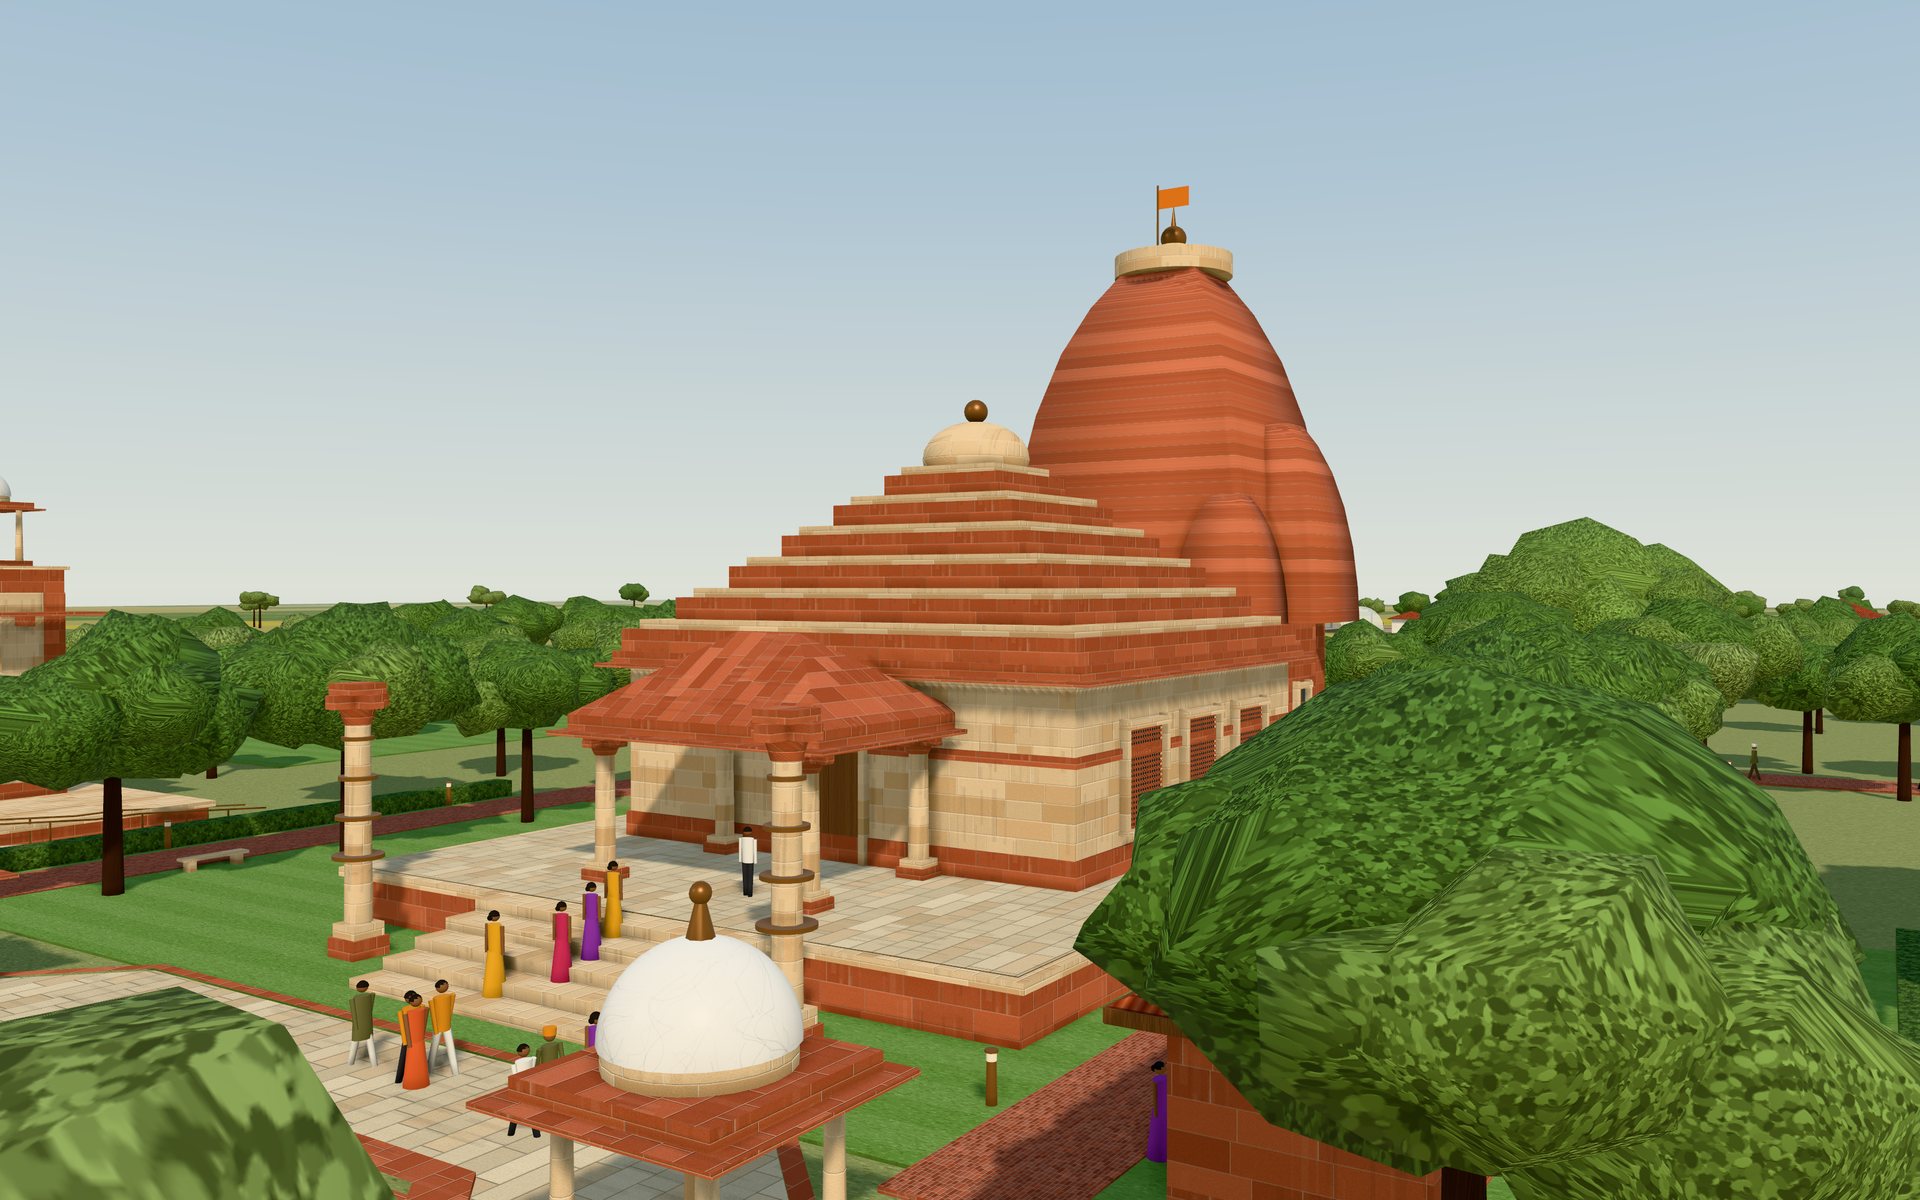
The Nagara temple across the tank: a red sandstone shikhara over a stepped mandapa on a raised jagati
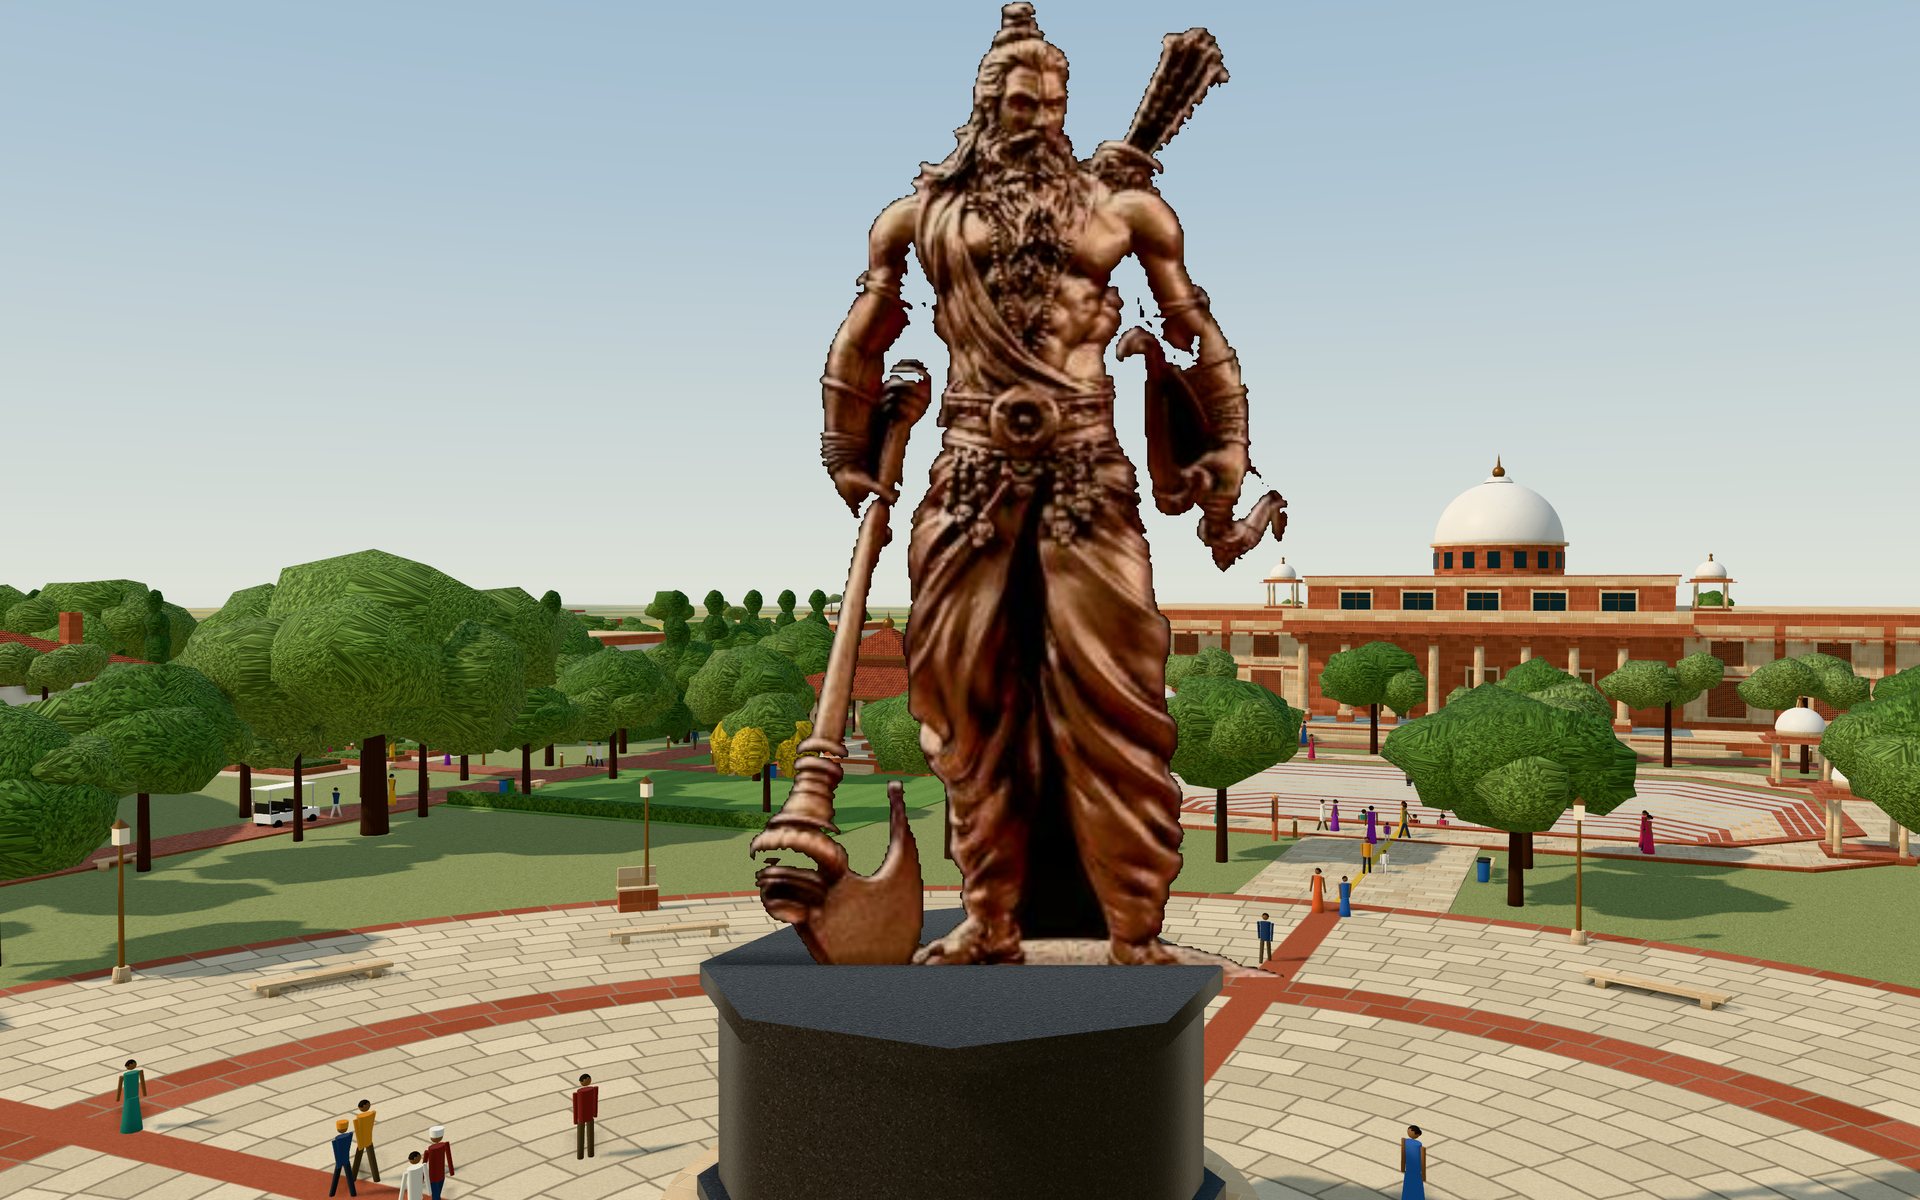
The statue of Bhagawan Parashurama on a black granite octagon in the plaza
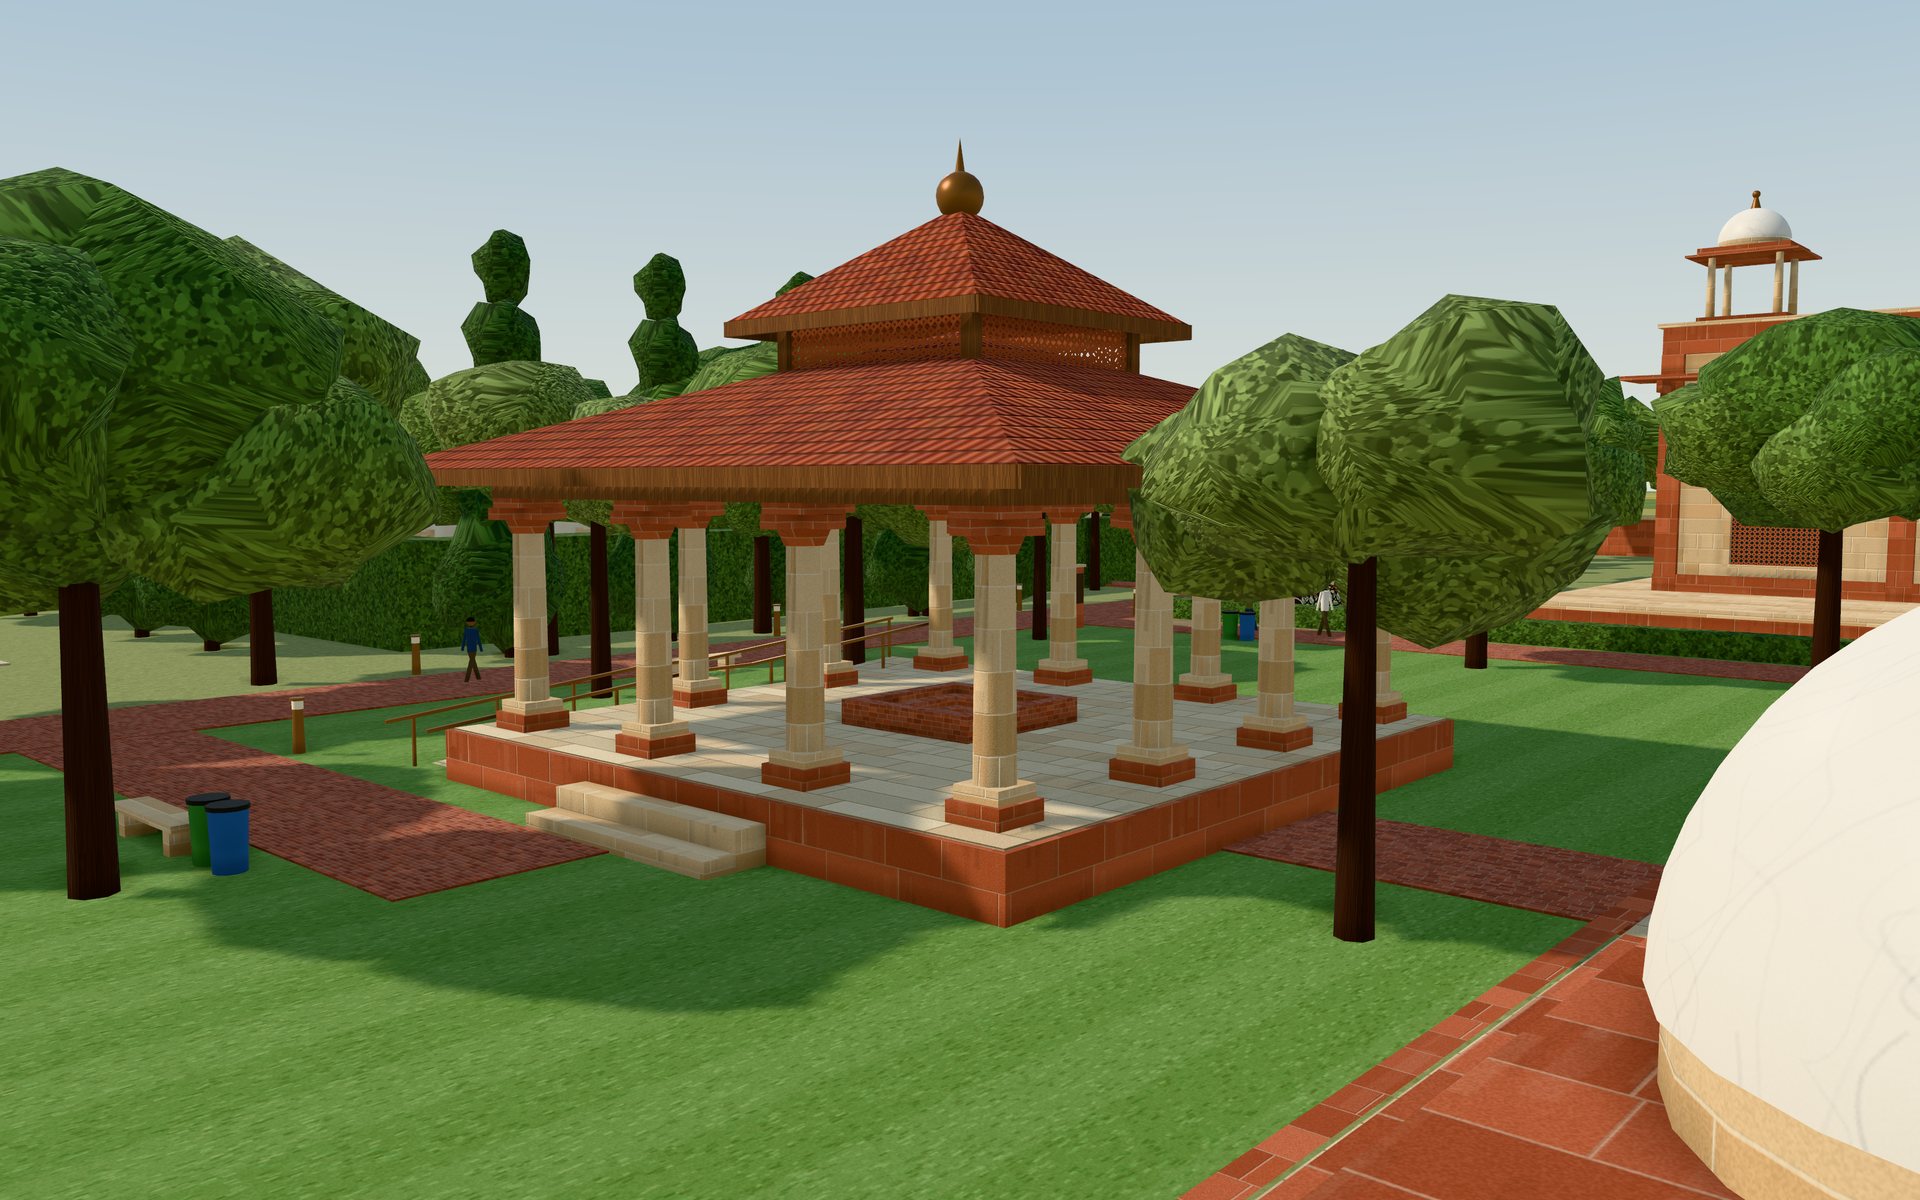
The yagshala: an open pavilion of twelve columns under a two-tier clay-tile roof
Model views: the temple across the tank; the statue (a stand-in figure until a sculptor's commission); the yagshala west of the tank.

Worship and memory पूजा

A centre held by water, fire, and a teacher in stone

A great statue of Bhagawan Parashurama, sixth avatar and teacher of arms and letters both, presides over the plaza on the axis to the library. He stands about 16 m tall on a stepped plinth and a black granite octagon.

North of the plaza lies the stepped tank. On its east side a single Nagara temple, 40 by 23 m on a raised jagati, faces west across the water to the yagshala. Fire rite, water and deity line up on one cross-axis, and a 4 m parikrama walk now rings the water. The temple's 250-person mandapa gives the precinct a room to gather in, and its 22 m red sandstone shikhara answers the library dome.

  • Temple40 × 23 m · shikhara +22.8 m
  • Mandapa256 m² · about 250 people
  • Sacred tank40 × 25 m · 16 steps
  • Yagshala12 × 12 m, open sides
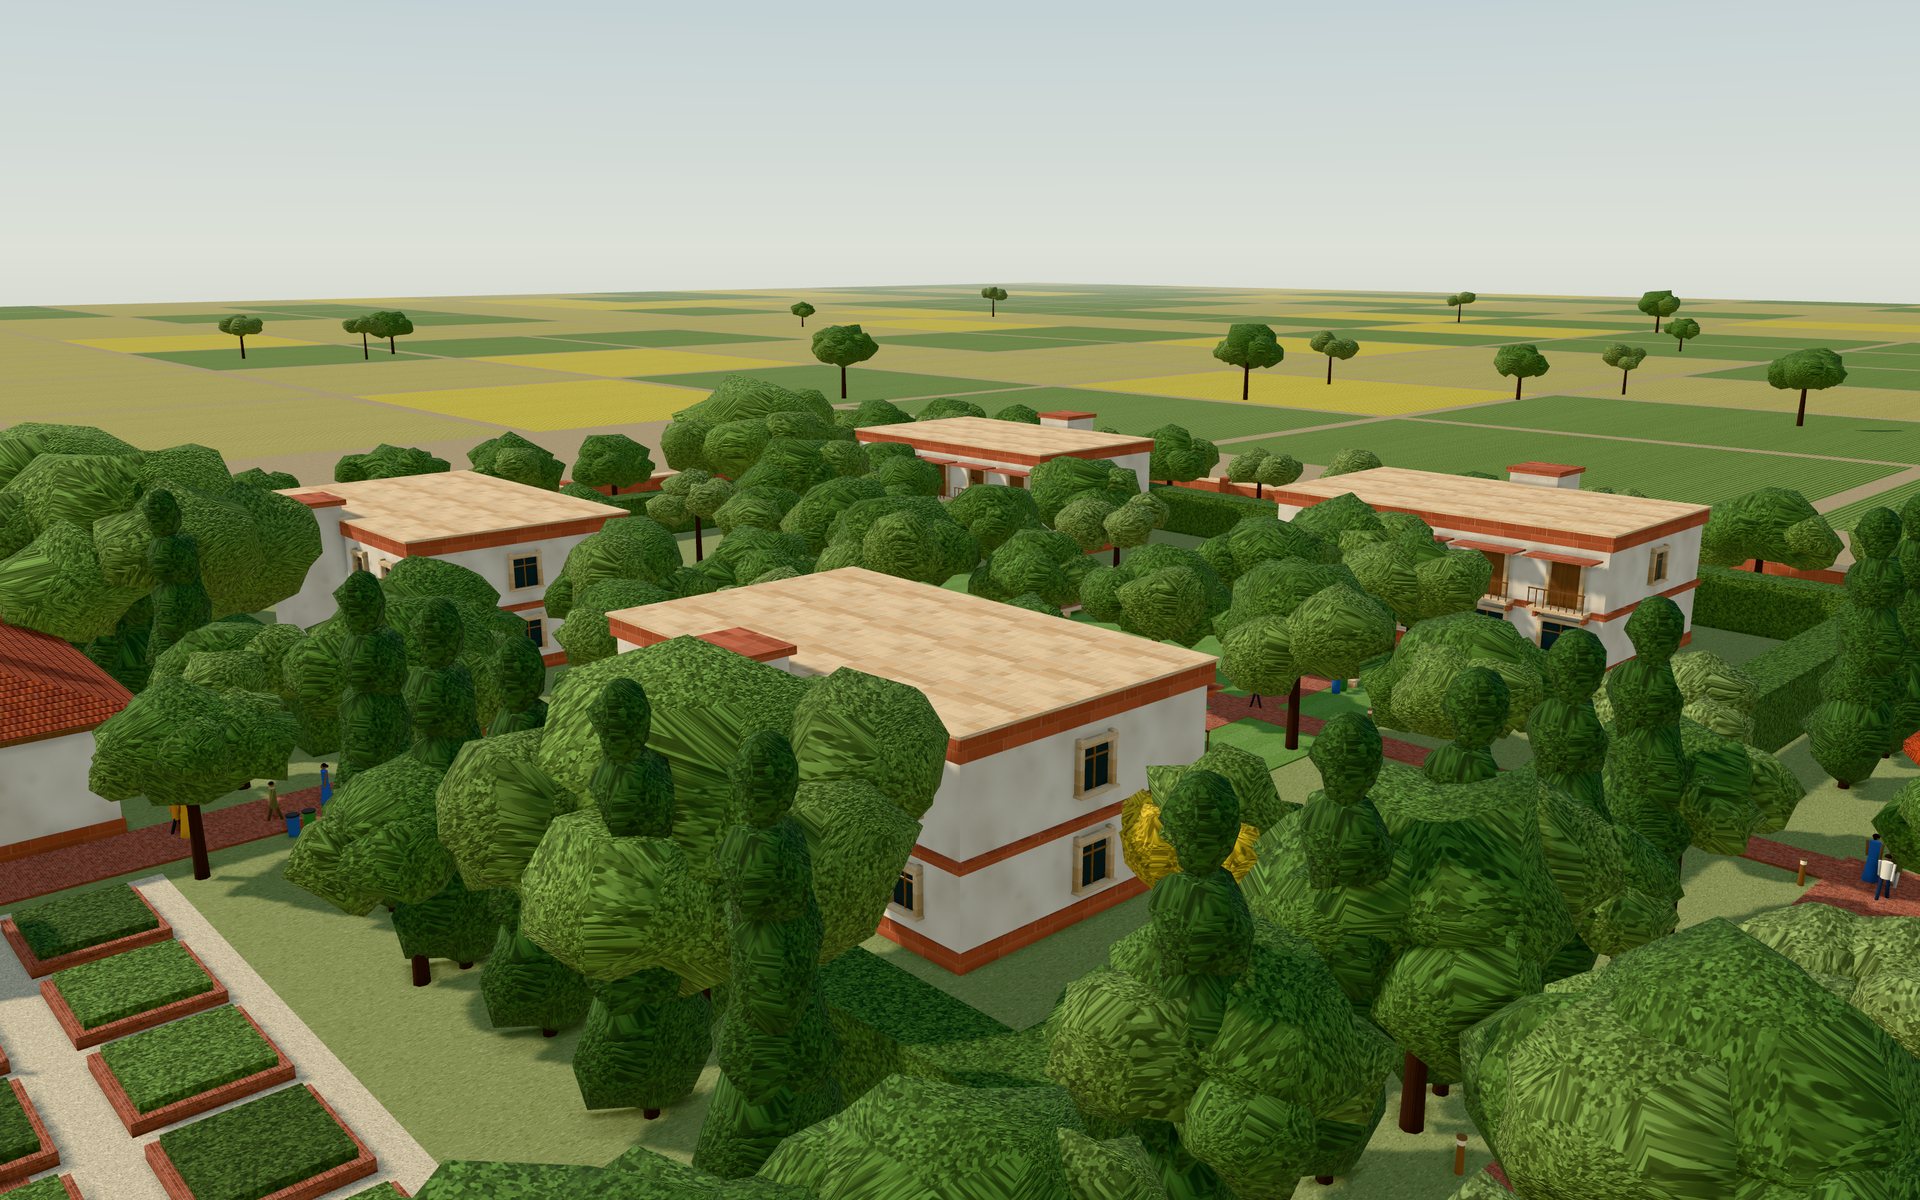
The guest precinct from above: four two-storey blocks screened by a hedge and trees, with rooftop solar
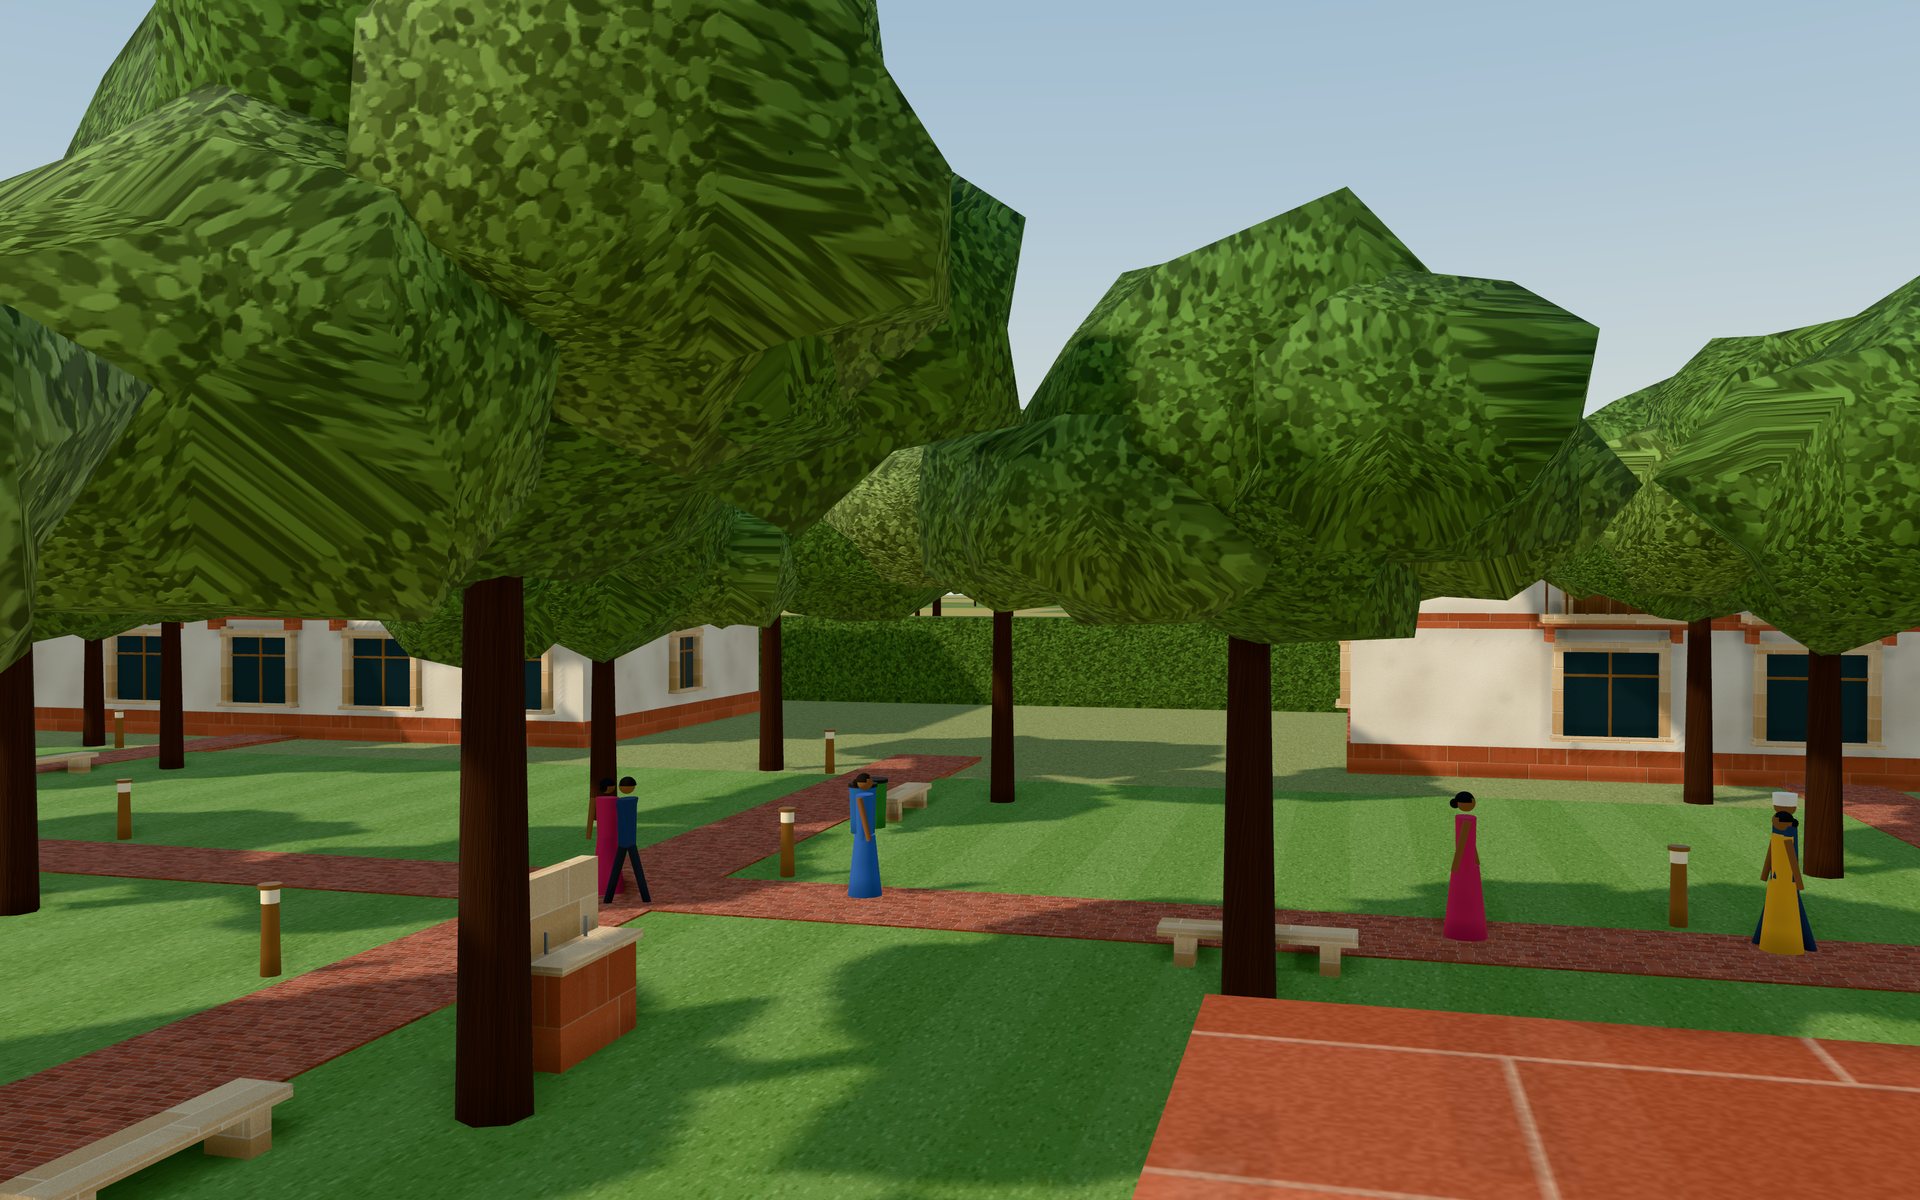
Inside the guest court: brick paths across a shared garden between lime-plastered blocks
Model views: the guest precinct from outside, and inside the court.

Where people live निवास

A residence fit to host fellows from anywhere in the world

Guest housing is built to host visiting scholars, dignitaries and their families in comfort. Four two-storey blocks face a shared garden in the quietest corner of the site. A 3.2 m clipped hedge and a line of ashoka trees screen them, and guests walk in along footpaths through three gaps in the hedge.

A common dining hall serves the community, supplied from the herb garden and the farm next door. Staff and domestic-help quarters are separate and dignified, with their own gate near the kitchens.

  • Guest rooms64 · 20.9 m² with bath
  • Dining hall30 × 18 m
  • Staff quarters2 × 20 × 9 m
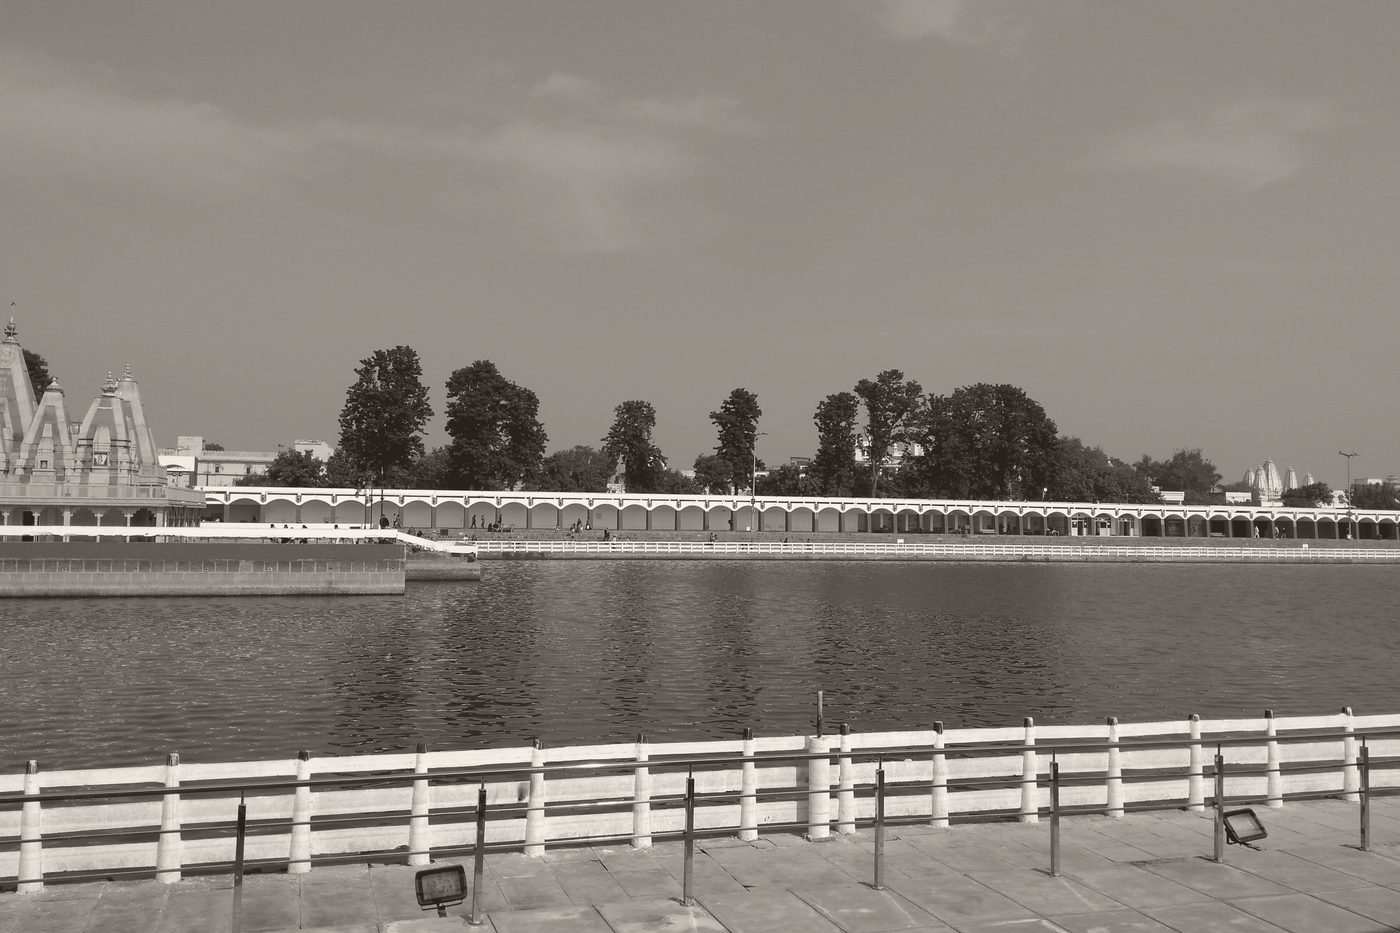
Brahma Sarovar at Kurukshetra, a broad sacred tank with a temple on its bank
Brahma Sarovar, the sacred tank already at Kurukshetra and the model for the plan's own. Photograph by Ashish Bhatnagar, CC BY-SA.
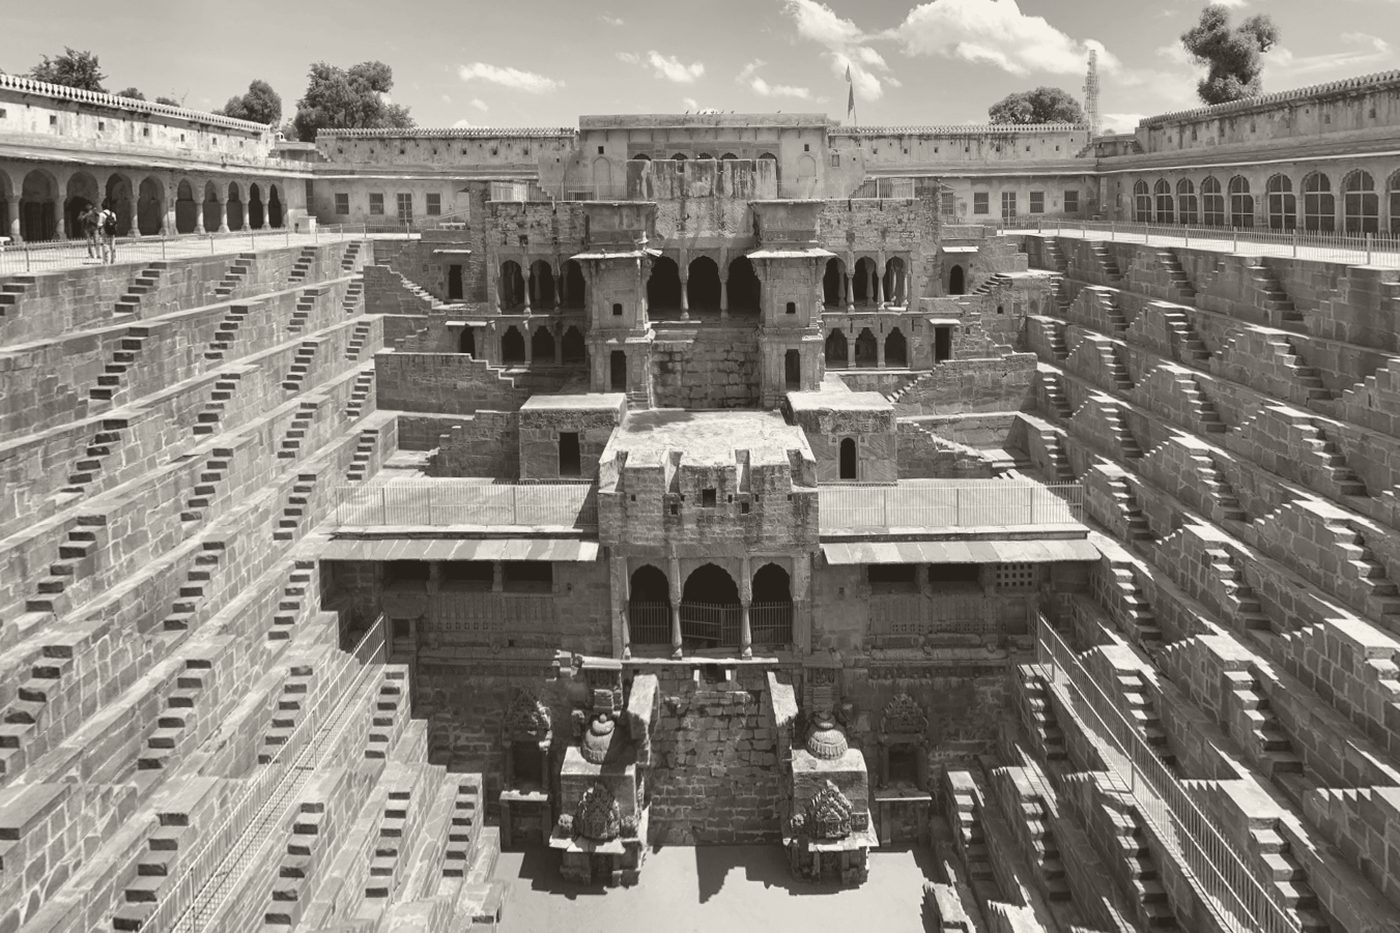
Chand Baori, a deep stepwell of geometric stairs
Chand Baori, a classical stepwell: the geometry the tank's ghats follow. Photograph by Chainwit., CC BY-SA.

Landscape and land वन

Shade on every path, and a farm that closes the loop

Brick paving in full sun is too hot to walk on in May and June. So every path now has trees along it, placed where the midday shadow actually falls. Beyond the service lane, the farm turns the kitchen's needs and the herd's waste into one cycle.

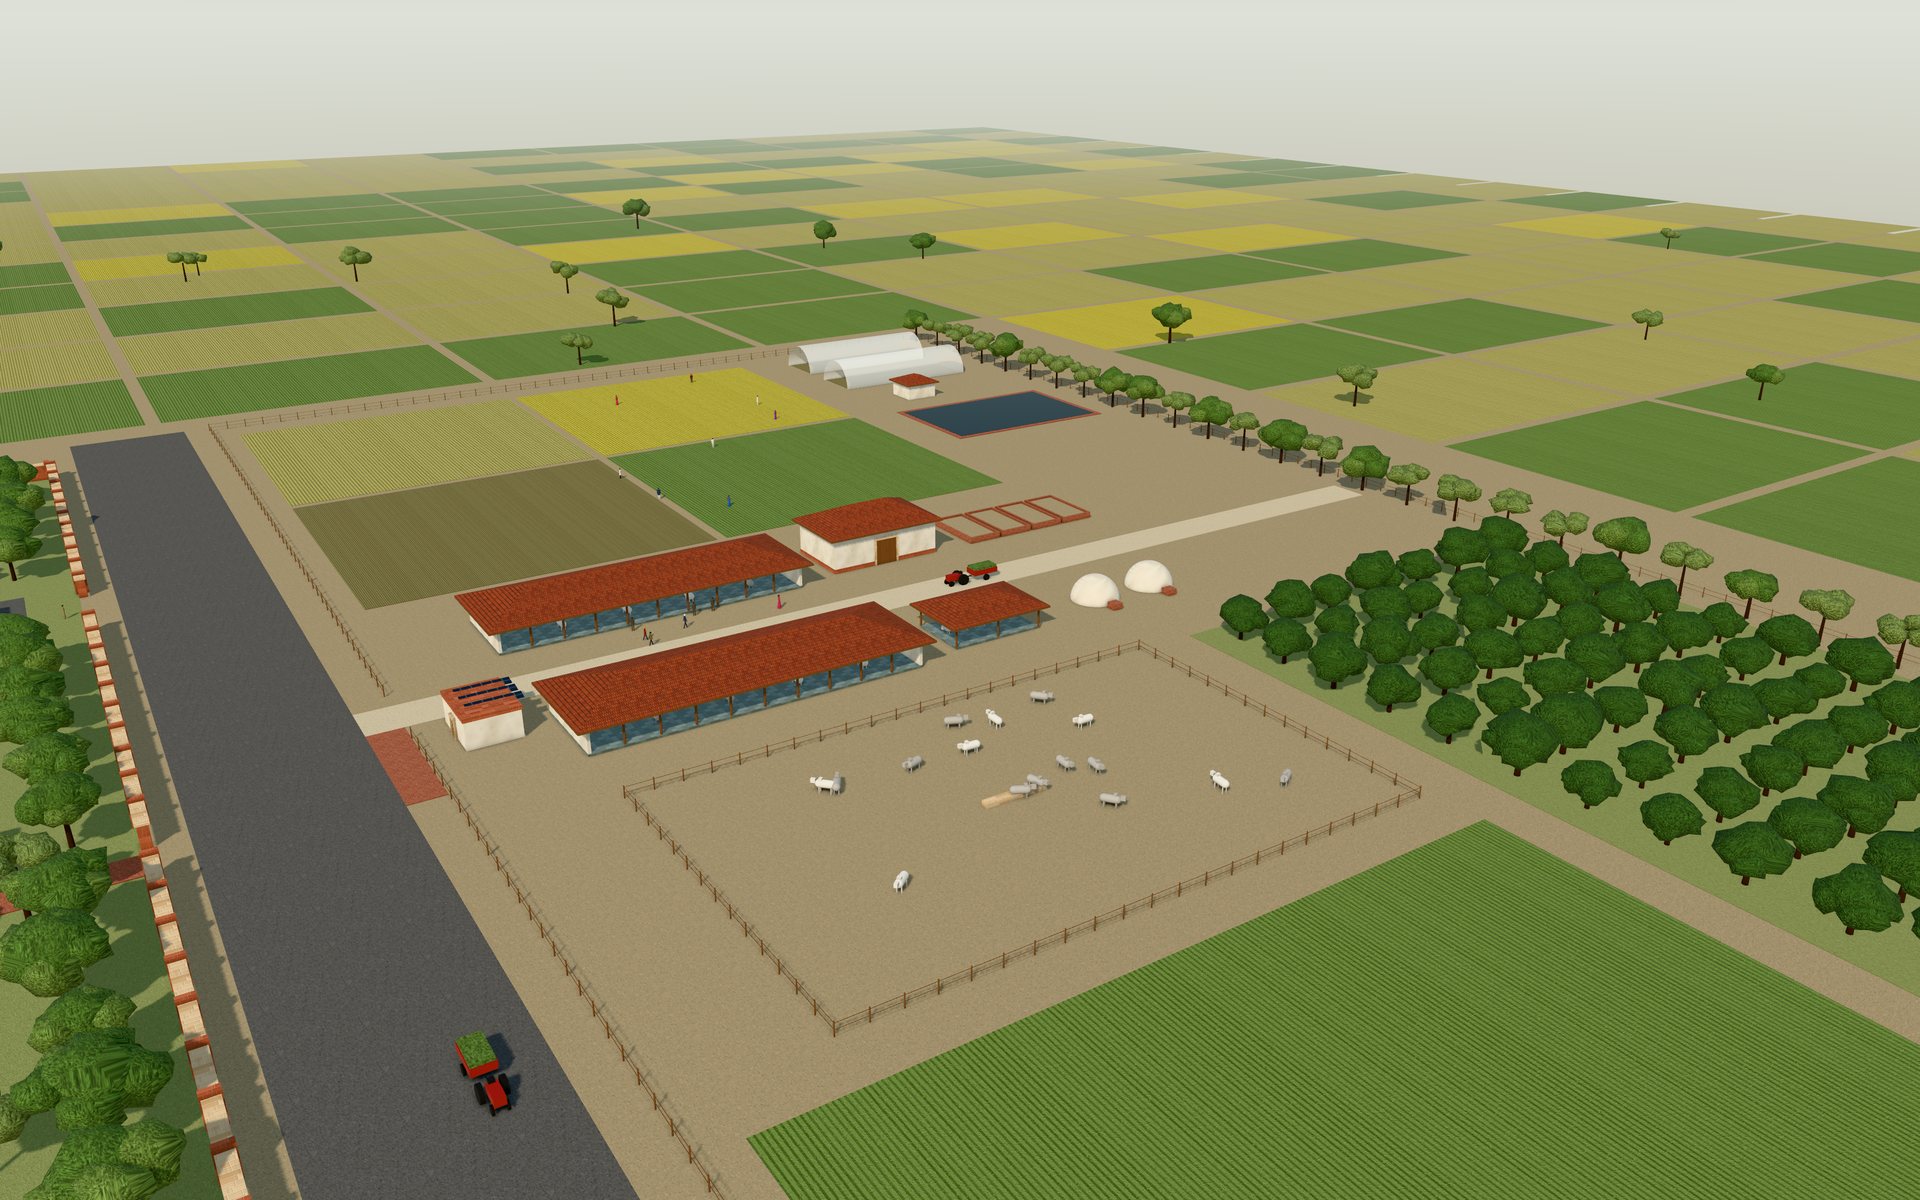
The farm from above: field plots, polyhouses, an orchard and the long open cow sheds of the gaushala
Farm and gaushala · 4 ha

Dung to biogas, slurry to fields, fields to the dining hall

Wheat, mustard, vegetables and berseem fodder, two polyhouses, a farm pond, and a mango and guava orchard. At the centre, two 40 m open sheds for about thirty Hariana cattle, the local breed, with a calf shed, fodder barn, compost pits and two biogas domes. It sits east of the service lane, so vehicles and smells stay off the ceremonial side. Its size and herd are assumptions that depend on buying the adjoining land.

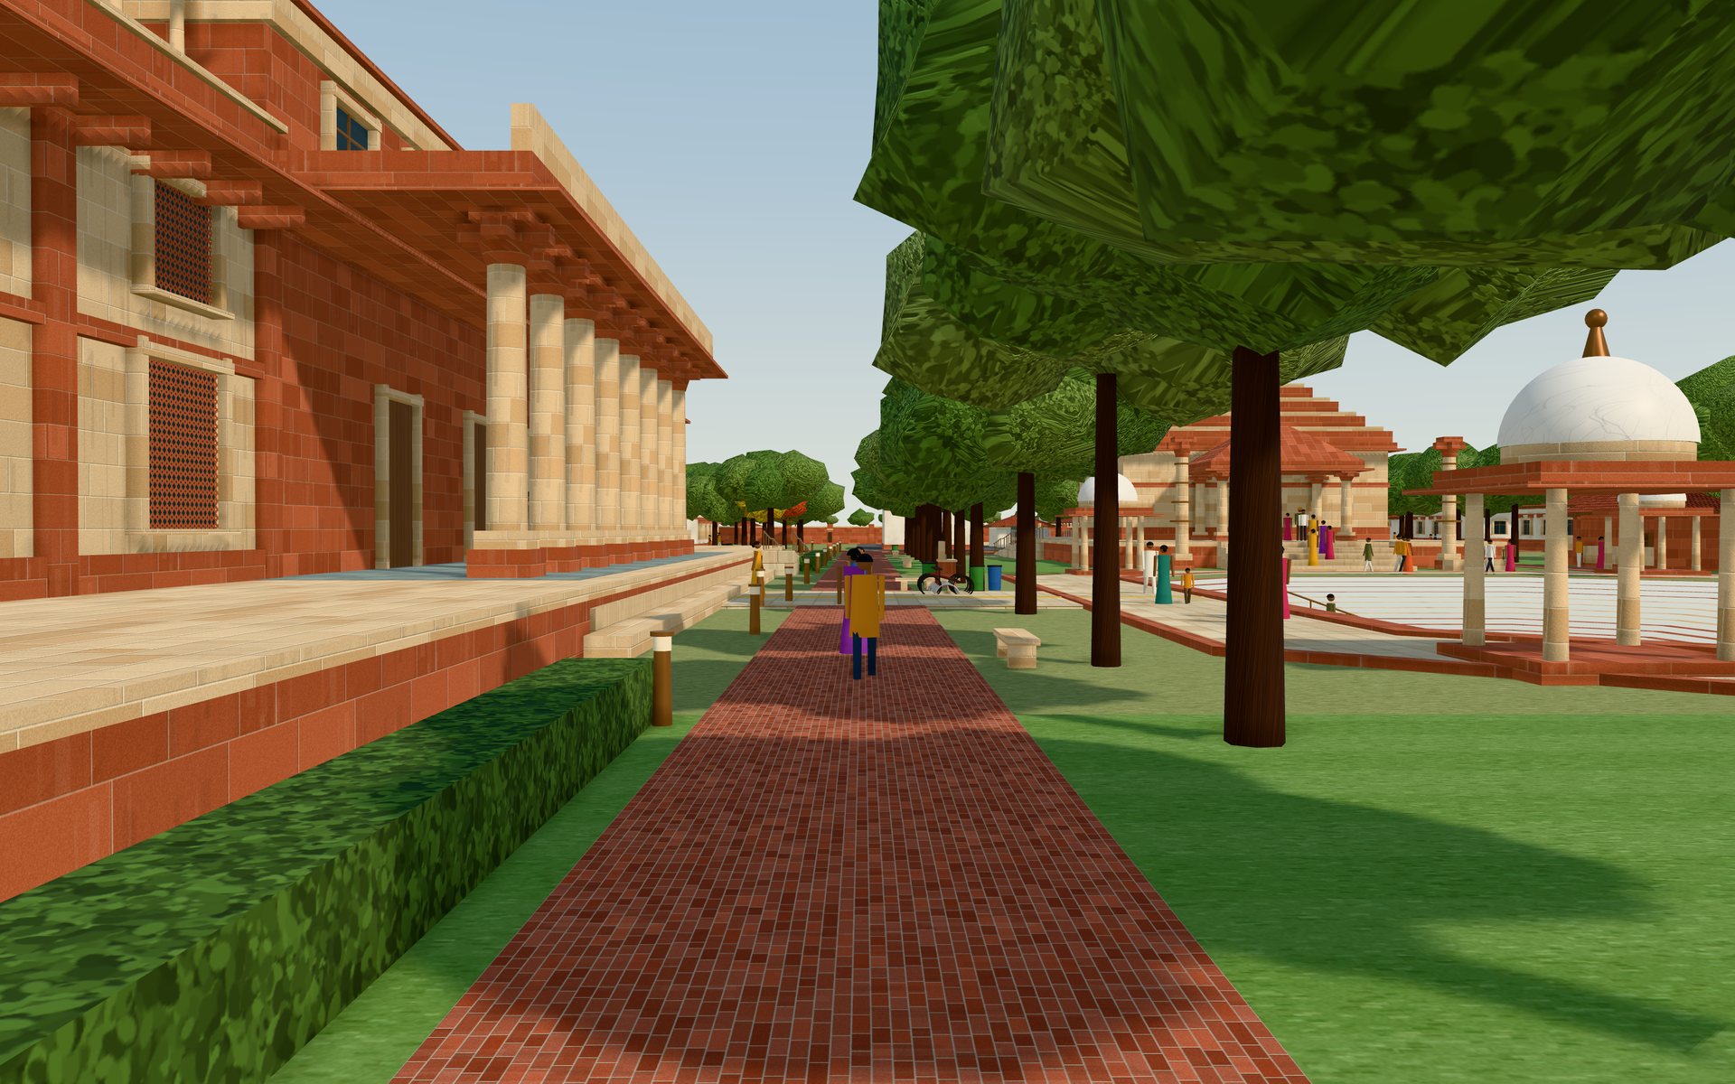
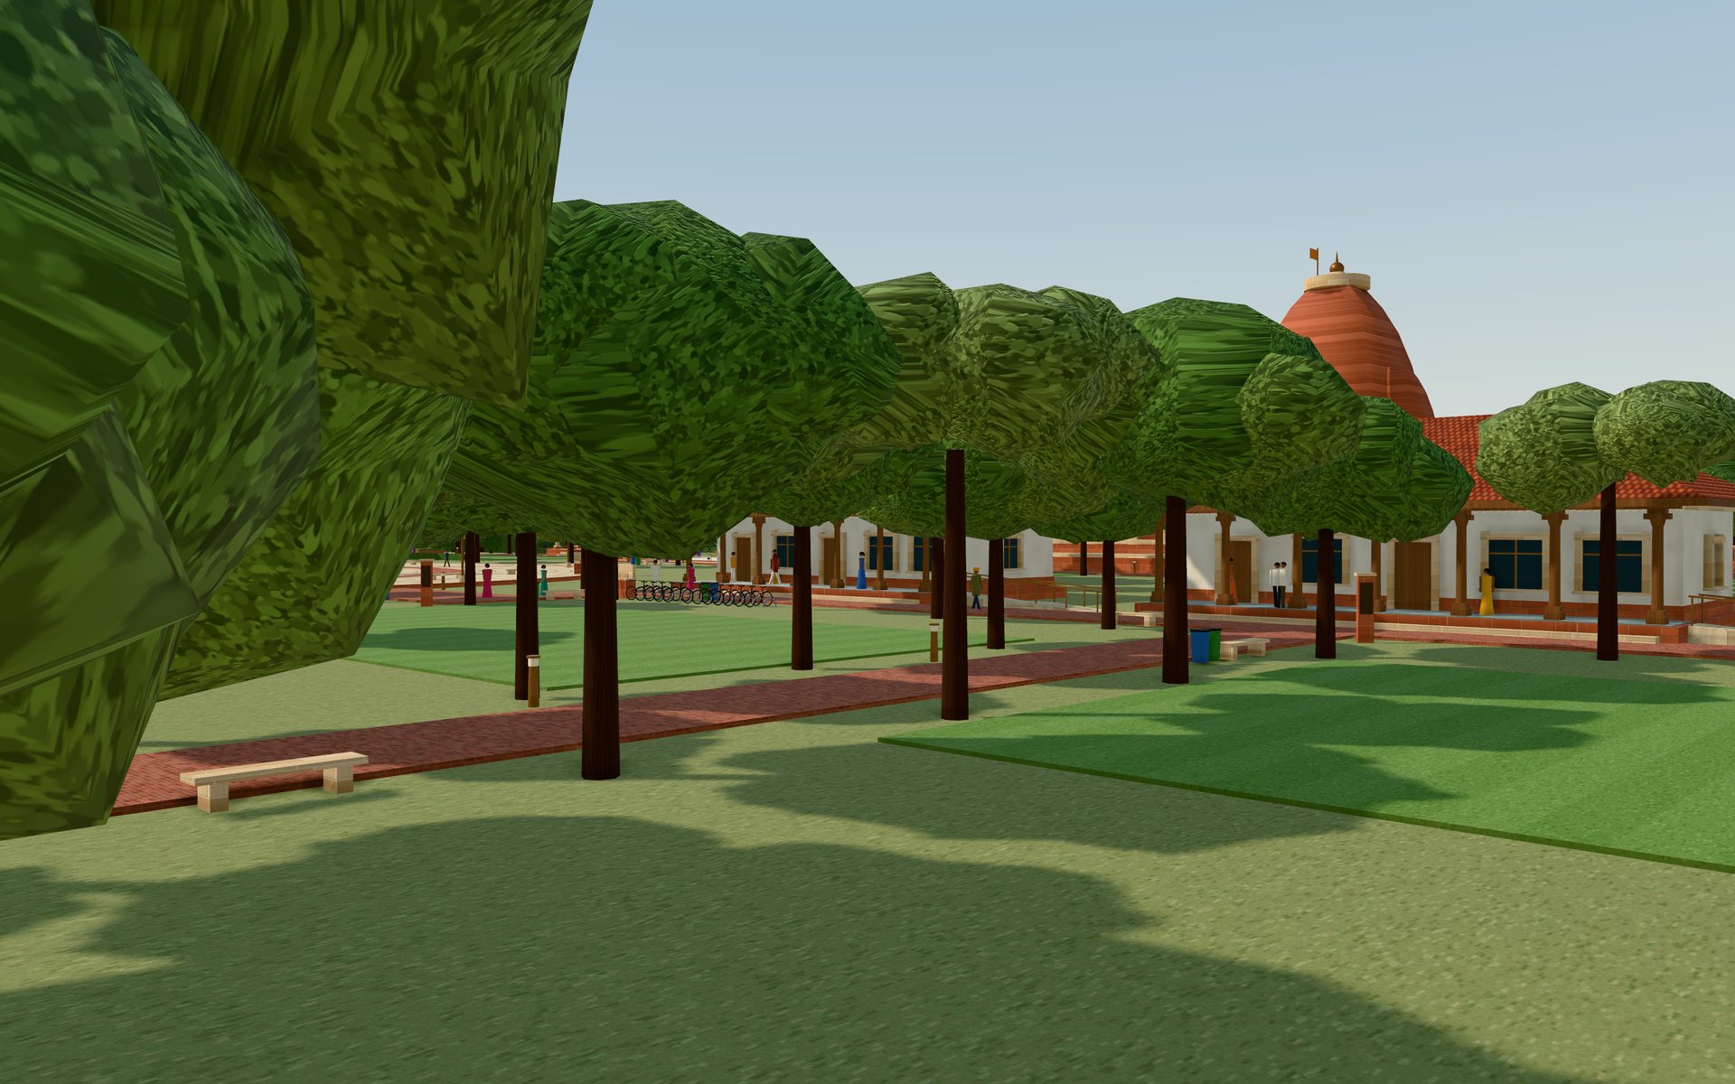
A brick path lined with neem and sheesham trees, with the path in shade
Shaded paths

Trees where the shadow falls

Neem and sheesham go on the south side of east–west paths and on both sides of north–south ones. Every path ends at a door, a gate or another path.

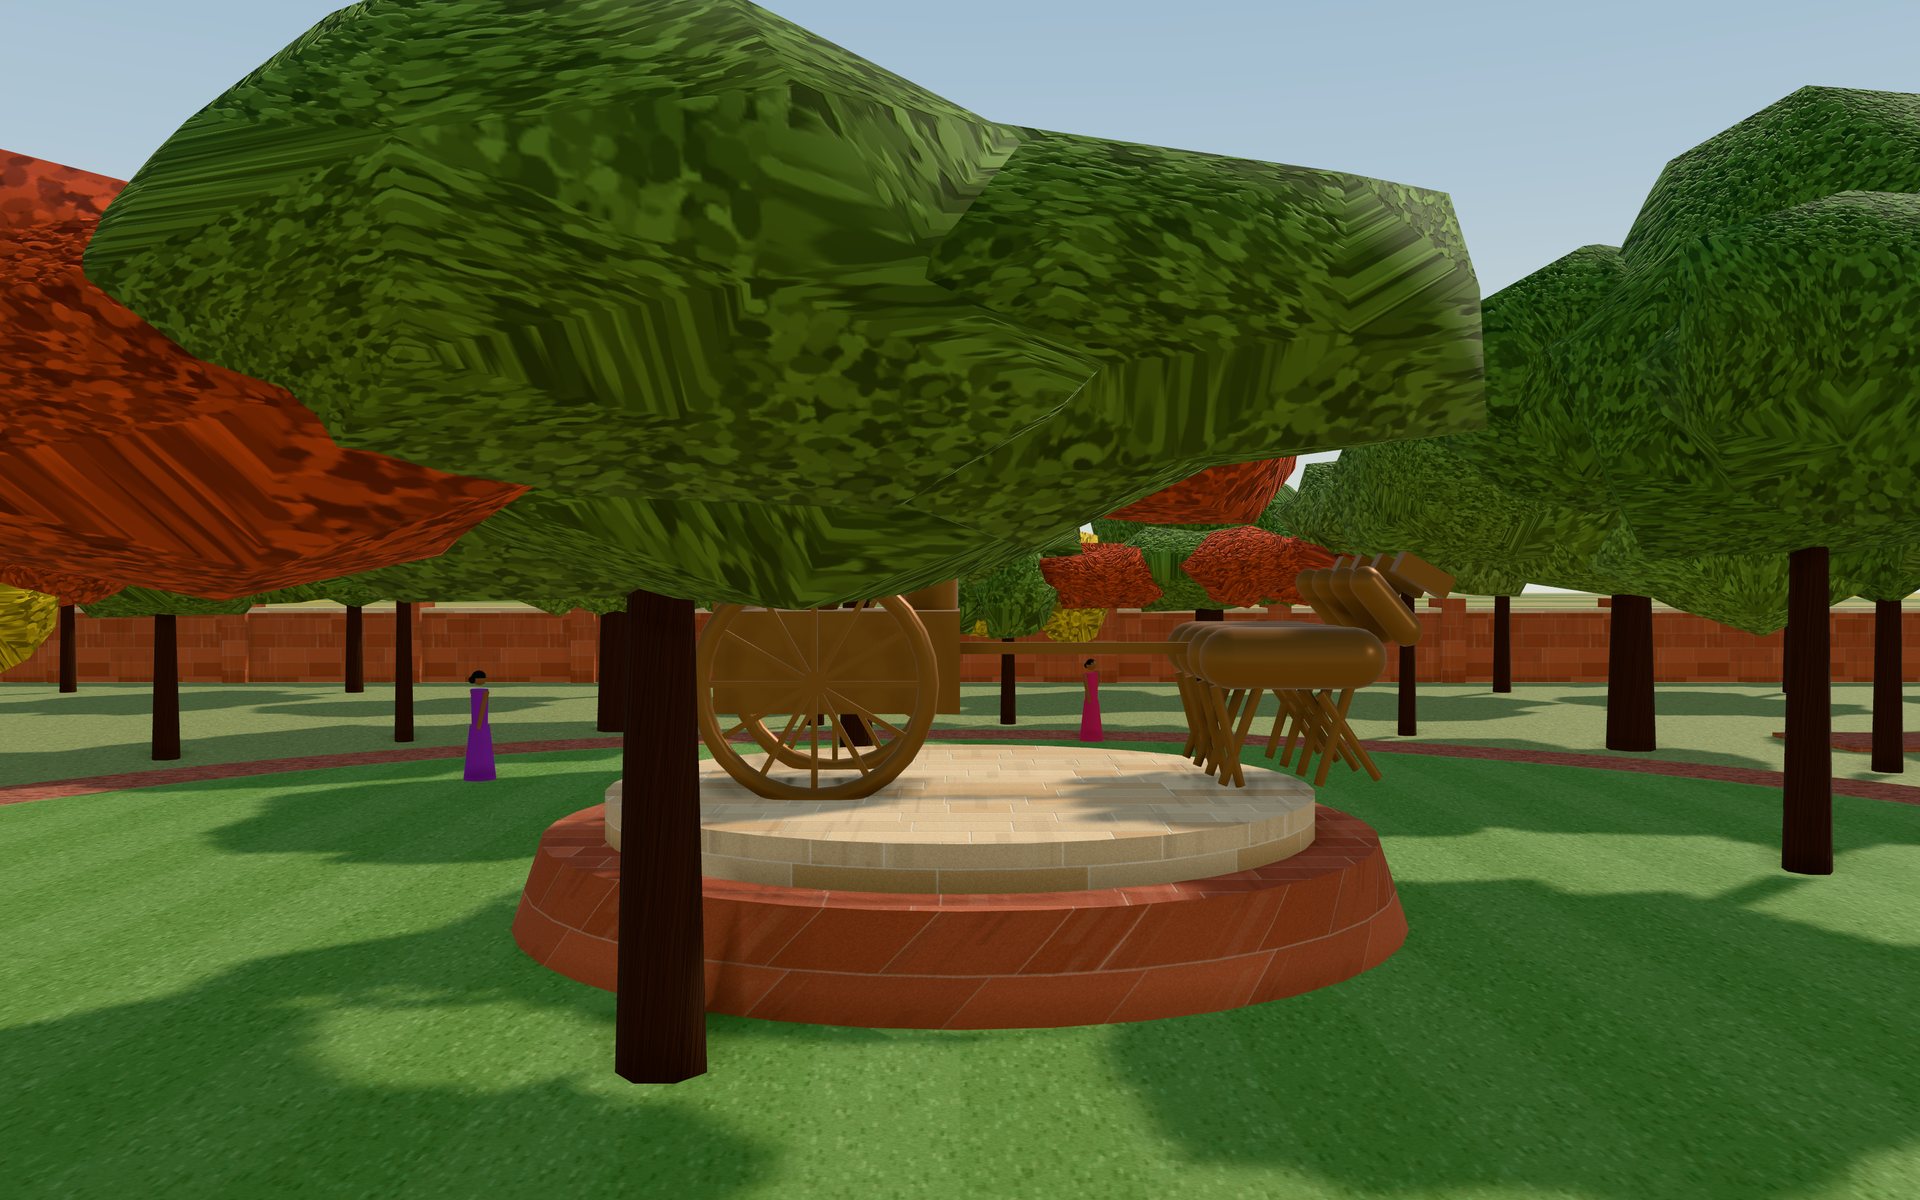
The Nakshatra Vana: a ring of trees around a bronze of Krishna and Arjuna in the chariot
Nakshatra Vana

Twenty-seven trees, one for each nakshatra

A 40 m ring southeast of the classrooms, with a bronze of Krishna and Arjuna in the chariot at its centre. Visitors and alumni can dedicate a tree.

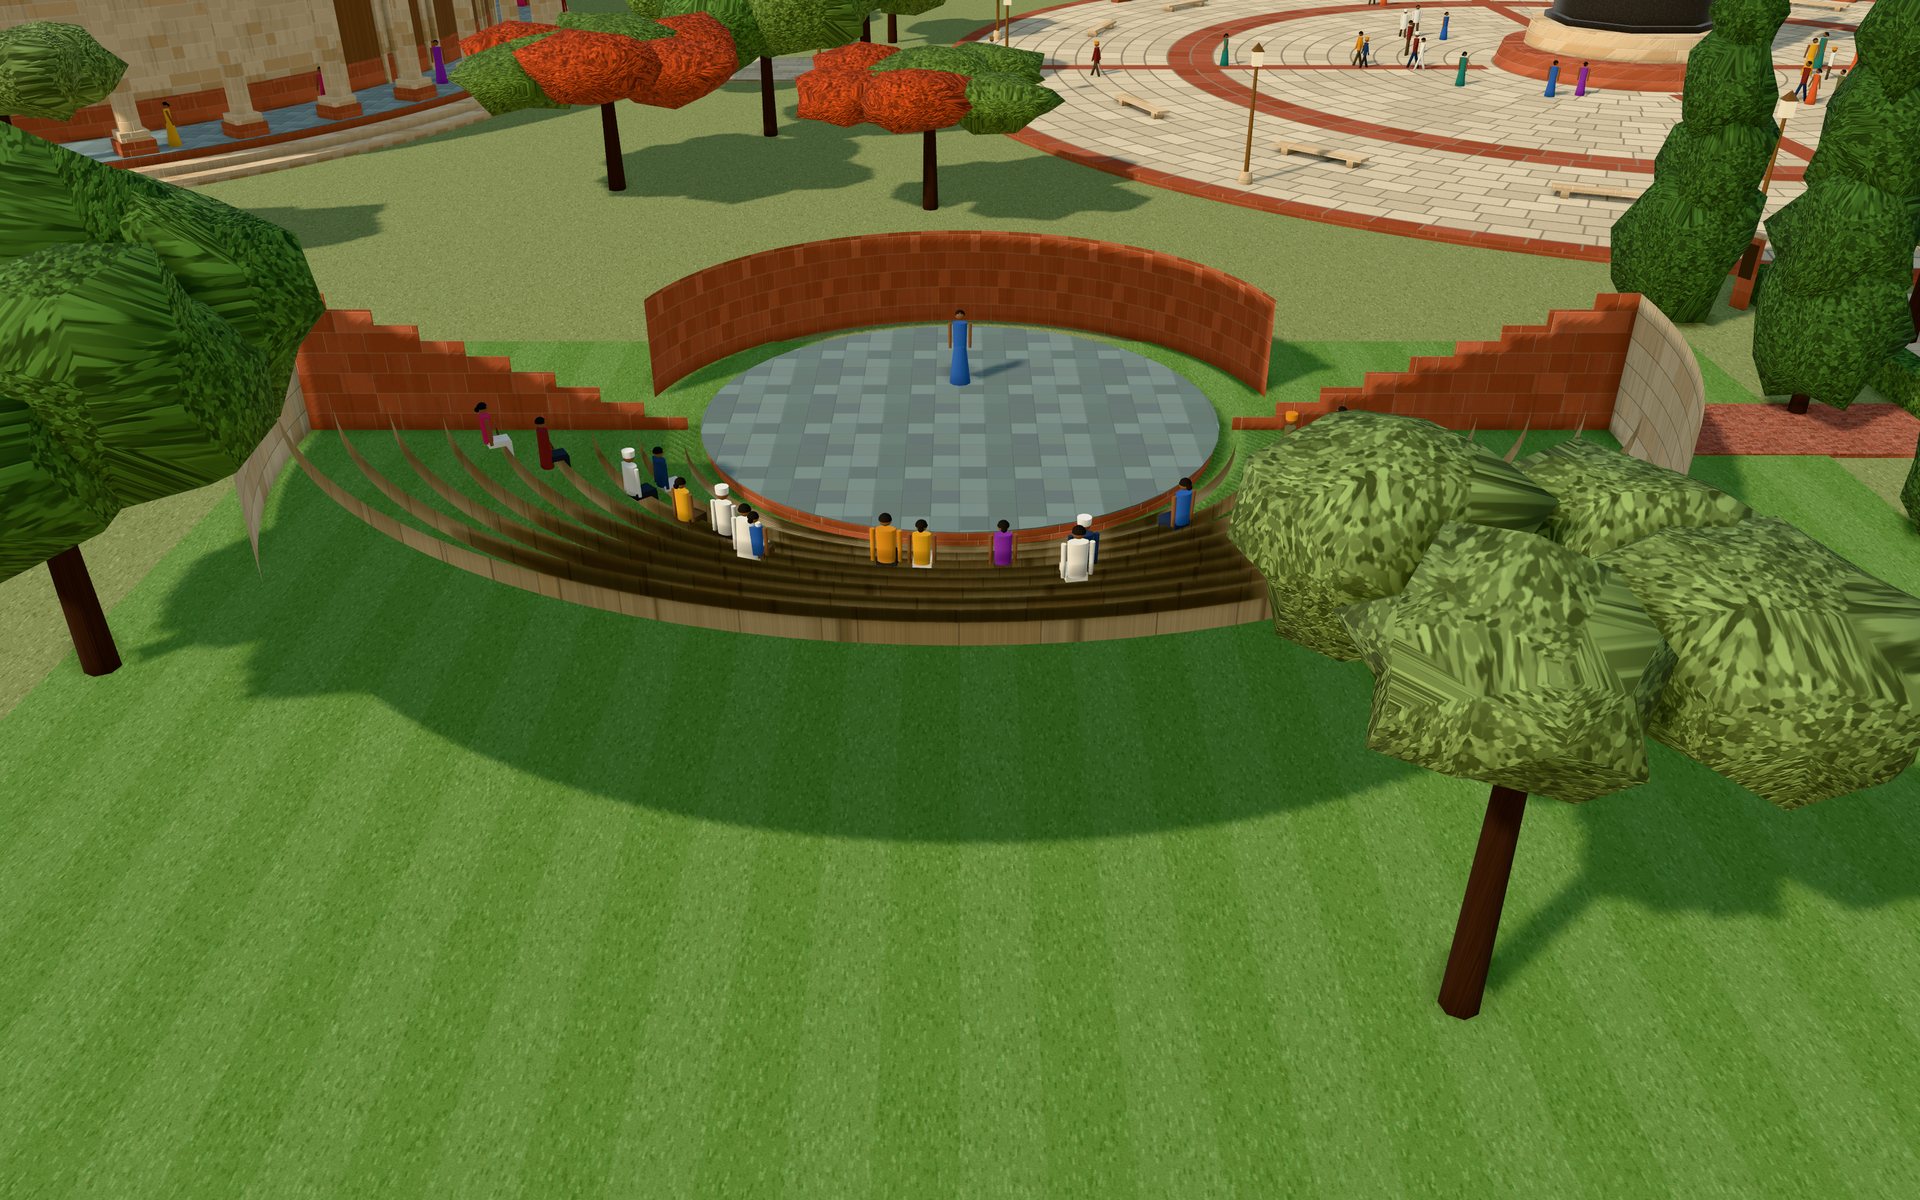
The amphitheatre from above: stone tiers in a half-circle around a paved stage with a curved red backing wall
Amphitheatre · about 350 seats

Recitation in the open air

Nine stone tiers in a half-circle facing north, so the audience has the afternoon sun behind them. For recitations, Gita Jayanti gatherings and outdoor classes.

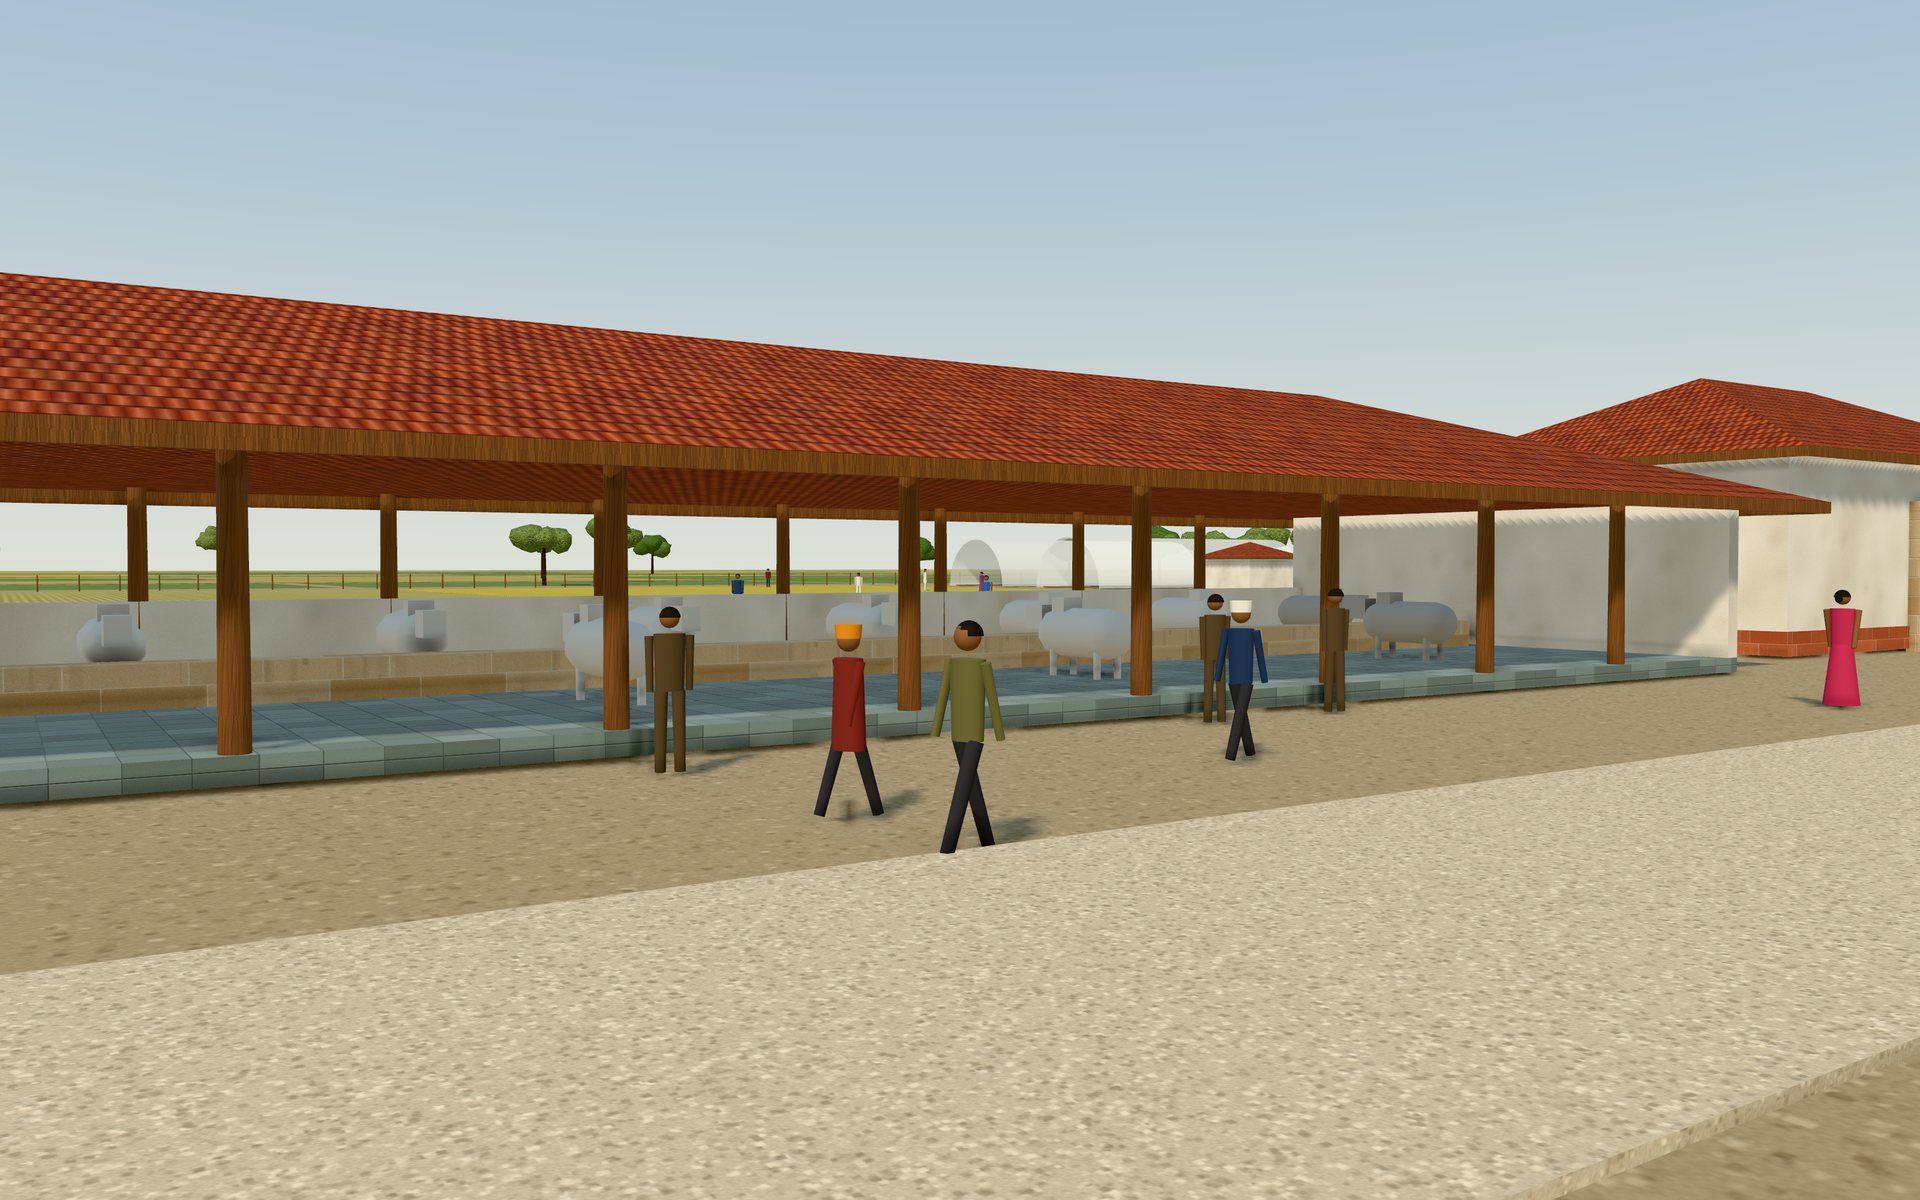
Inside the gaushala yard: open-sided sheds with teak posts and clay-tile roofs
Gaushala

Open sheds, downwind services

Teak posts and clay tiles over a Kota floor that falls to a drain. The paddock lies south; biogas and compost sit downwind to the east.

Getting around · Rev D गमन

Everyday trips, worked out door to door

Rev D asks how people actually move through the campus on an ordinary day. Every trip is measured along the paths it would really take. Cars, deliveries and the stage door get their own gate and drive, so no vehicle crosses a path that guests use.

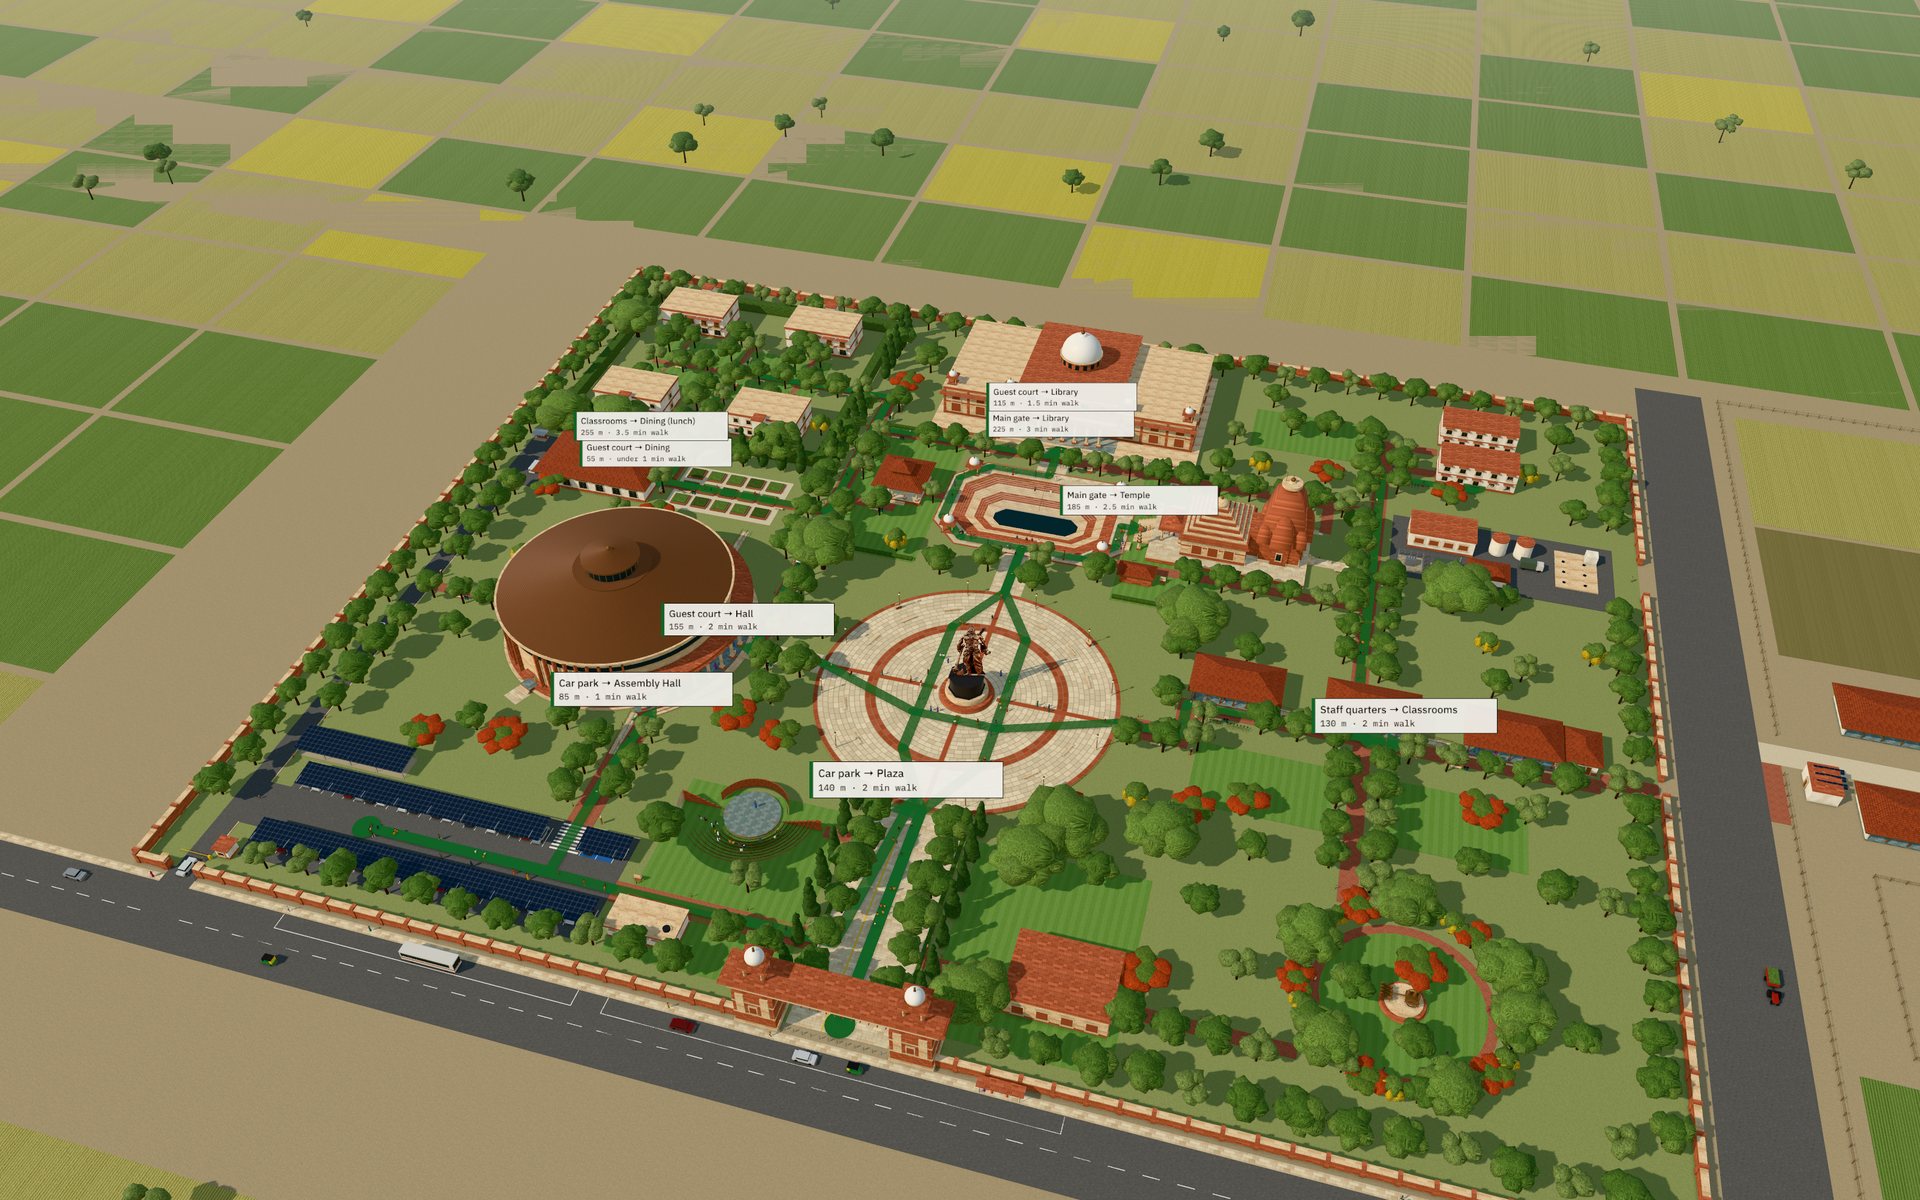
Aerial view of the campus with the everyday walking routes drawn in green and labelled with distances and walking times
Walking routes in the 3D model. Switch on the route overlay in the model to see vehicles, service and the fire tender too.walking cars service fire tender
Walking times · door to door
TripMetresAt 1.2 m/sAt 0.8 m/s
Main gate to Library2253 min4.5 min
Main gate to Temple1852.5 min4 min
Car park to Assembly Hall851 min2 min
Car park to Plaza1402 min3 min
Guest court to Dining55under 1 min1 min
Guest court to Library1151.5 min2.5 min
Guest court to Hall1552 min3 min
Classrooms to Dining, at lunch2553.5 min5.5 min
Staff quarters to Classrooms1302 min3 min

0.8 m/s is a slow walker, such as an older visitor or someone with a stick. Times are estimates, not modelled pedestrian flows.

Vehicles
  • Cars, via the south-west gate140 m
  • Drop-off at the main gate190 m
  • Deliveries to the kitchen court160 m
  • Scenery to the stage door30 m
  • Service lane to the plant yard210 m
  • Farm produce to the kitchen500 m
  • Fire tender to the plaza170 m

Traffic drives on the left, so cars come along the kerb-side lane and turn left into the south-west gate. Nobody waits to cross oncoming traffic.

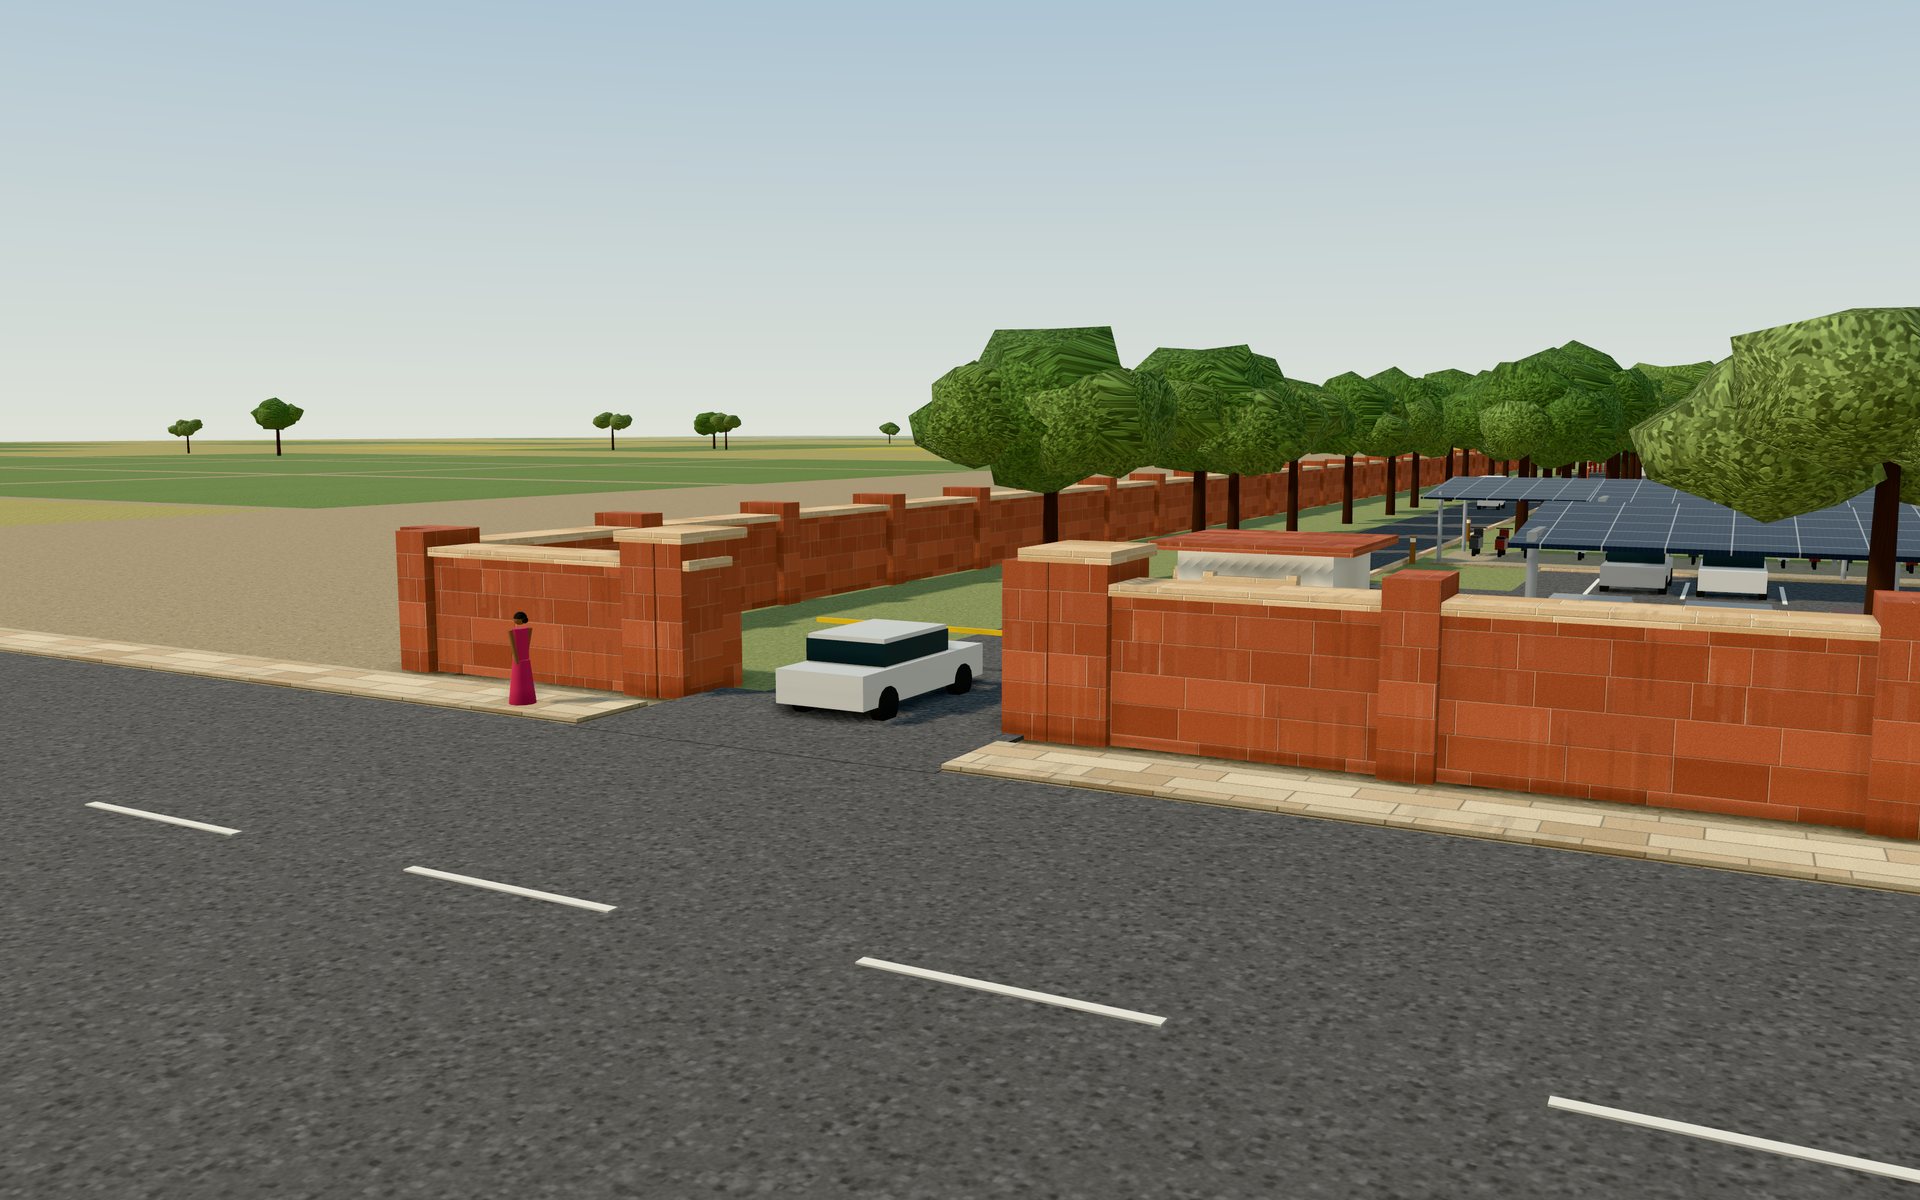
The south-west vehicle gate in the boundary wall, with a guard cabin and the service drive beyond
South-west gate and service drive

A separate way in for vehicles

A 7 m gate with a guard cabin and boom barrier. The same gate takes kitchen deliveries and stage-door traffic up a 5 m drive on the west side, and lets an e-buggy carry guest luggage.

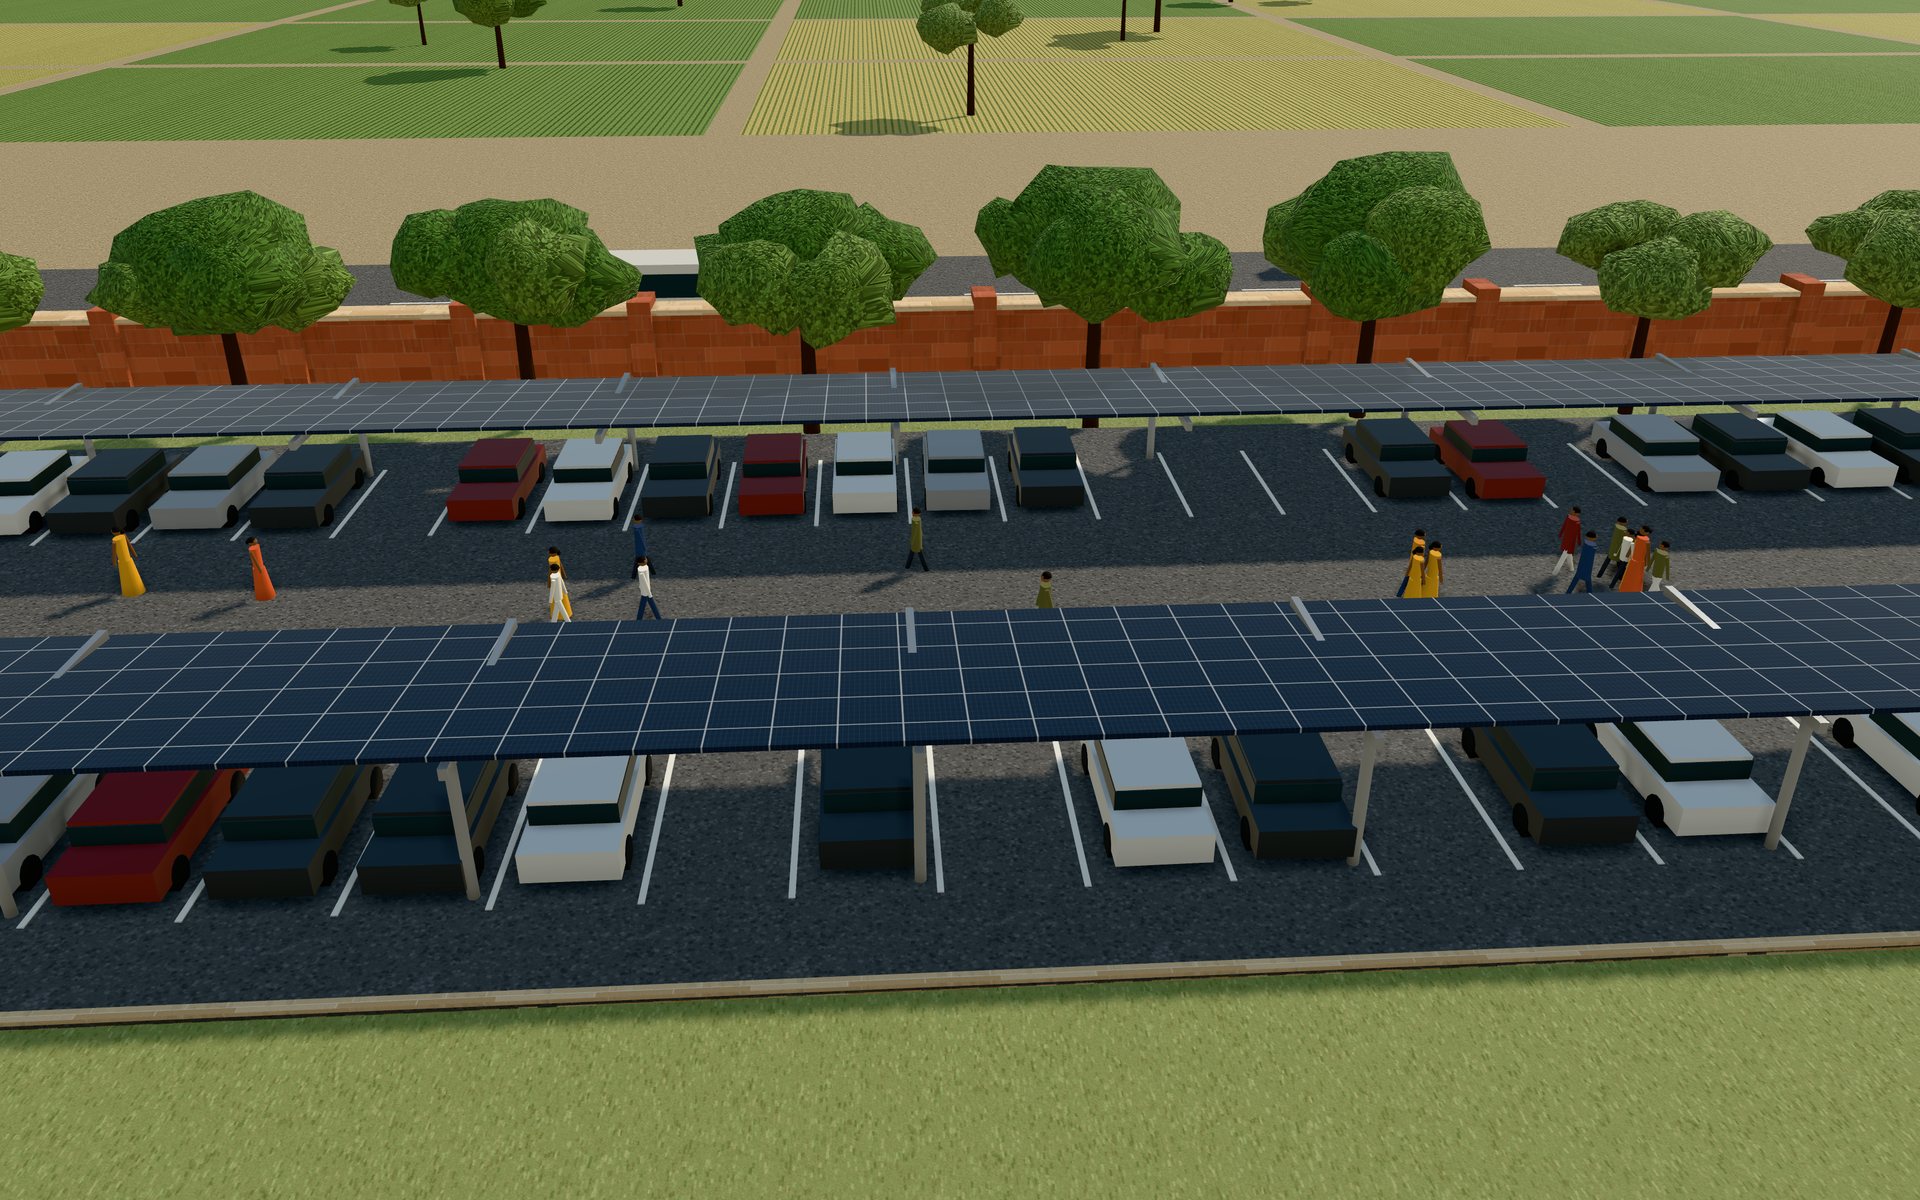
The car park under a long solar carport, with a zebra walkway leading toward the Assembly Hall
Car park · about 125 kWp

Cars in the shade of the panels

Cut back to 78 m, clear of the amphitheatre. 51 bays, 2 accessible bays and an e-buggy bay under a solar carport of about 830 m², with a zebra walkway straight onto the path to the Hall foyer.

The flagstone parikrama walk around the tank, with a corner chhatri standing on the walk
Tank parikrama

A walk all the way round the water

The temple moves 4 m east to make room for a 4 m flagstone walk round the tank. People walk it clockwise as a pradakshina, and the corner chhatris become shaded resting points.

The approach to the temple, with the shoe counter and foot-wash trough beside the steps
Temple forecourt

Shoes off, feet washed, then up

A staffed jootaghar beside the path and a stone foot-wash trough by the steps. The north ramp now starts from a path, and the east path ends at a priest's door used for prasad deliveries.

What Rev D fixes
  • The car park had no vehicle entrance, so cars would have crossed the avenue. A new gate and service drive.
  • The car park ran under the amphitheatre seating. Cut back from 96 m to 78 m.
  • The kitchen had no service access. A kitchen court with a back door, off the drive.
  • The car-park path to the Hall ended at a blank wall. Moved to the foyer, with a second ramp.
  • The guest path to dining stopped short of the door. Extended to it.
  • There was no way round the tank. The temple moves 4 m east and a 4 m parikrama goes in.
  • The Hall had exits on one side only. Three west exits added; one doubles as the stage door.
  • Two temple paths ended at blank walls. They now reach the ramp and the priest's door.
Added for everyday use
  • Public WCs: gents, ladies and accessible
  • Classroom WCs, and a jootaghar with foot-wash
  • Nine drinking-water points and benches every 26 m
  • Bollard lights every 12 m and twelve signposts
  • Four cycle stands and a two-wheeler shed
  • Two gatehouses, a bus shelter and gate bollards

Still open. The Library's south face is about 66 m from the nearest fire-tender standing, beyond the usual 45 m hose run, so the fire officer may ask for a reinforced route along the west path. Festival crowds will need overflow parking on a field outside the wall, and bus frequency on the approach road has to be checked.

Built for the climate वास्तु

Stone where it matters, lime and tile everywhere else

Stone is kept for the ceremonial buildings on the axis, which keeps the budget there and makes the campus read clearly. The everyday buildings are lime-plastered with clay-tile roofs. The Assembly Hall's copper roof is the one metal surface on the skyline.

  1. M1Red sandstoneKarauli / Bansi Paharpur. Plinths, reading hall, gate pylons, jaalis.
  2. M2Buff sandstoneDholpur. Library wings, hall drum, column shafts, steps.
  3. M3White marbleMakrana. The library dome and the chhatri domes.
  4. M4Lime plasterLime and surkhi. Guest blocks, classrooms, dining, staff quarters.
  5. M5TeakVerandas, doors, railings and yagshala ring beams.
  6. M6Clay country tilesClassrooms, yagshala, dining. A ventilated void sheds heat.
  7. M7CopperThe Assembly Hall roof and lantern only.
  8. M8Kota stoneVerandas, porticoes, corridors and reading floors.
Sun

83° in June, 37° in December

Sun angles are calculated for Kurukshetra's latitude. Chajjas cut the high summer sun off the glass and let the low winter sun in. No glass faces the sun unshaded.

Structure

Stone as cladding, not load

An RCC frame with brick infill, in Seismic Zone IV. The stone is fixed as a rainscreen on stainless-steel cramps; column drums sit on RCC cores.

Water and power

Roof-fed tank, rooftop sun

About 150 kWp of rooftop solar and a 125 kWp solar carport, a 60 KLD treatment plant, a roof-fed tank of about 125 m³ and four recharge wells at the low points.

Access

One step-free loop

Every public building sits on a continuous step-free route, with ramps at 1:12 in runs of 0.5 m rise or less, following the CPWD Harmonised Guidelines 2021.

Sizing study मापन

Footprints sized against real space standards

Every footprint has a stated basis: a published planning figure, marked cited, or a design assumption, marked as one. This is a test of whether the programme fits the acreage. It is not a survey or a structural drawing.

FacilityFootprintAreaBasis
Site300 × 240 m7.2 ha · 17.8 acPrecedentMid-range of the 15 to 20 acre brief. Cross-checked against International Centre Goa (14 ac), scaled up for a 1,200-seat hall and a residential programme.
Assembly Hall⌀55 m drum≈2,375 m²Cited1,200 seats at 0.93 m² per seat with aisles [1], a lobby at about 1.0 m² per seat [2], and a stage of about 280 m² [3]. The drawn plan fits 1,206 seats in 28 rows.
Great Library70 × 35 m2,450 m²AssumptionNo single code found. Sized for a 120-seat reading hall, open stacks and a separate climate-controlled vault; still to be checked against a library-planning standard.
Temple40 × 23 mjagati 39 × 22 mAssumptionA 256 m² mandapa for about 250 people and a 10 × 10 m sanctum. Orientation, deity and proportions need a sthapati's review.
Sacred tank40 × 25 m1,000 m²AssumptionProportioned as a scaled reference to Brahma Sarovar, not a survey of the real tank.
Classroom pavilions ×318 × 10 m each540 m² totalAssumption40 desks per pavilion at about 2.4 m² per student.
Guest blocks ×420 × 12 m, 2 floors1,920 m² totalCited64 rooms of 20.9 m² with bath, well above the NBC India 2016 habitable-room minimum of 7.5 m² and 2.75 m width [4]. The margin above minimum is a choice for guest comfort.
Staff quarters ×220 × 9 m each360 m² totalCitedAbout 9 m² per bed, above the NBC minimum [4]. A 4.6 m² dormitory figure [5] is used only as a lower-bound check.
Car park78 × 26 m51 + 2 accessible baysAssumption2.5 × 5 m stalls with a 6 m aisle under a solar carport, to be checked against the local ECS norm. A coach bay sits on the road outside; overflow parking for festival crowds is still an open item.
Farm and gaushala≈150 × 270 m4 haAssumptionAbout thirty cattle and the plots to feed them and the kitchen. Depends on buying the adjoining land.
  1. [1]Auditorium seating allowance of about 10 sq ft (0.93 m²) per seat including aisles, consistent across seating-industry references.
  2. [2]Lobby and circulation allowance of about 10 to 12 sq ft per seat, School Auditorium Design Guide.
  3. [3]Stage of about 60 ft wide by 30 ft deep as a general rule of thumb, Seatorium.
  4. [4]Habitable room minimum 7.5 m², width 2.75 m, height 2.1 m, National Building Code of India 2016.
  5. [5]Dormitory sleeping allowance of 50 sq ft (4.6 m²) per person, U.S. International Fire Code Table 1004.1.1; an outside check only, not the governing standard.